

Verified 4 September 2026Miami-Dade County Property Appraiser, City of Aventura, The Real Deal +3 more6 sources
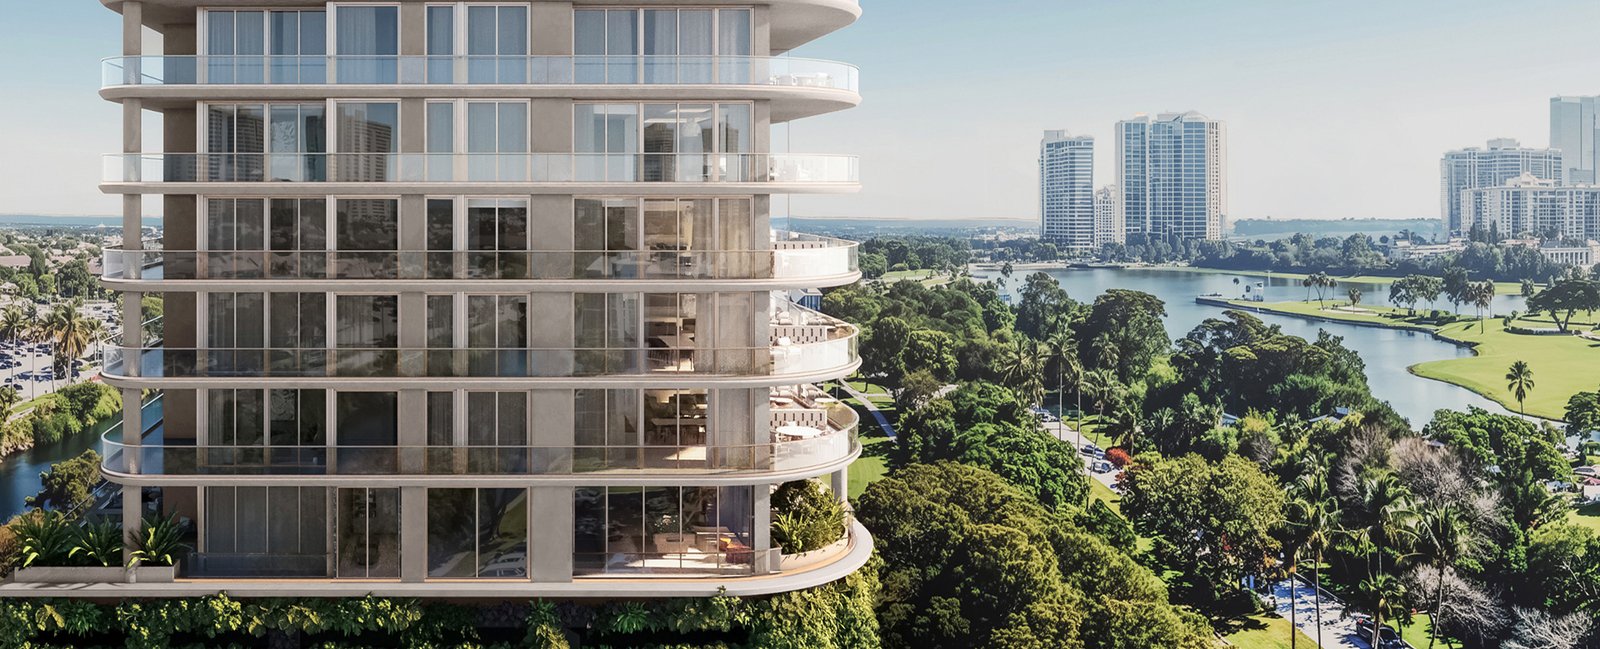
Avenia, seen from the north over the Turnberry golf course. Developer rendering.
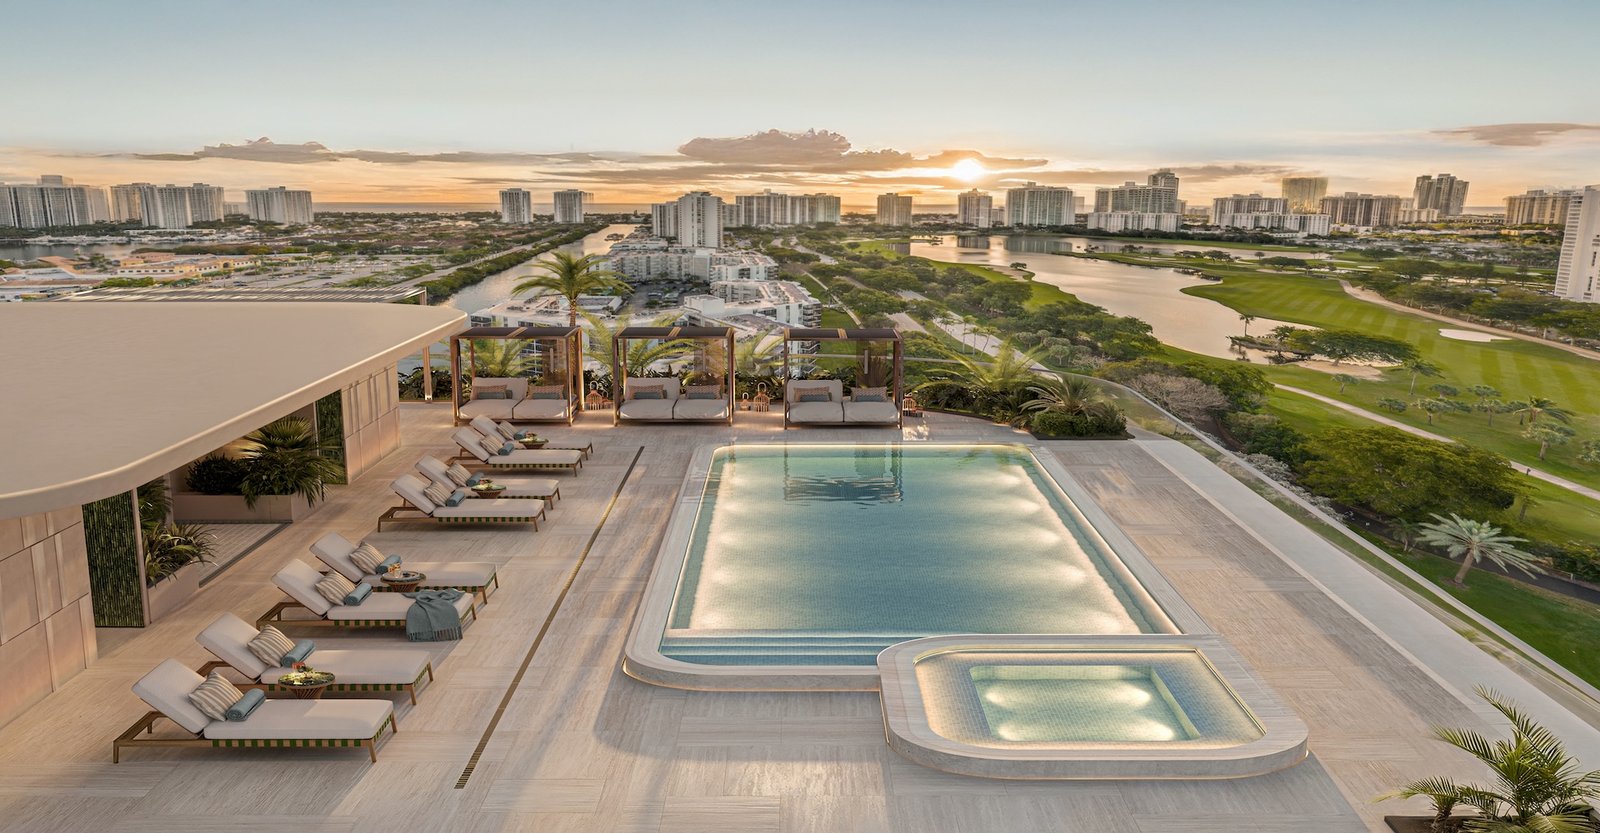
The rooftop pool and sun deck, on the building’s top level.
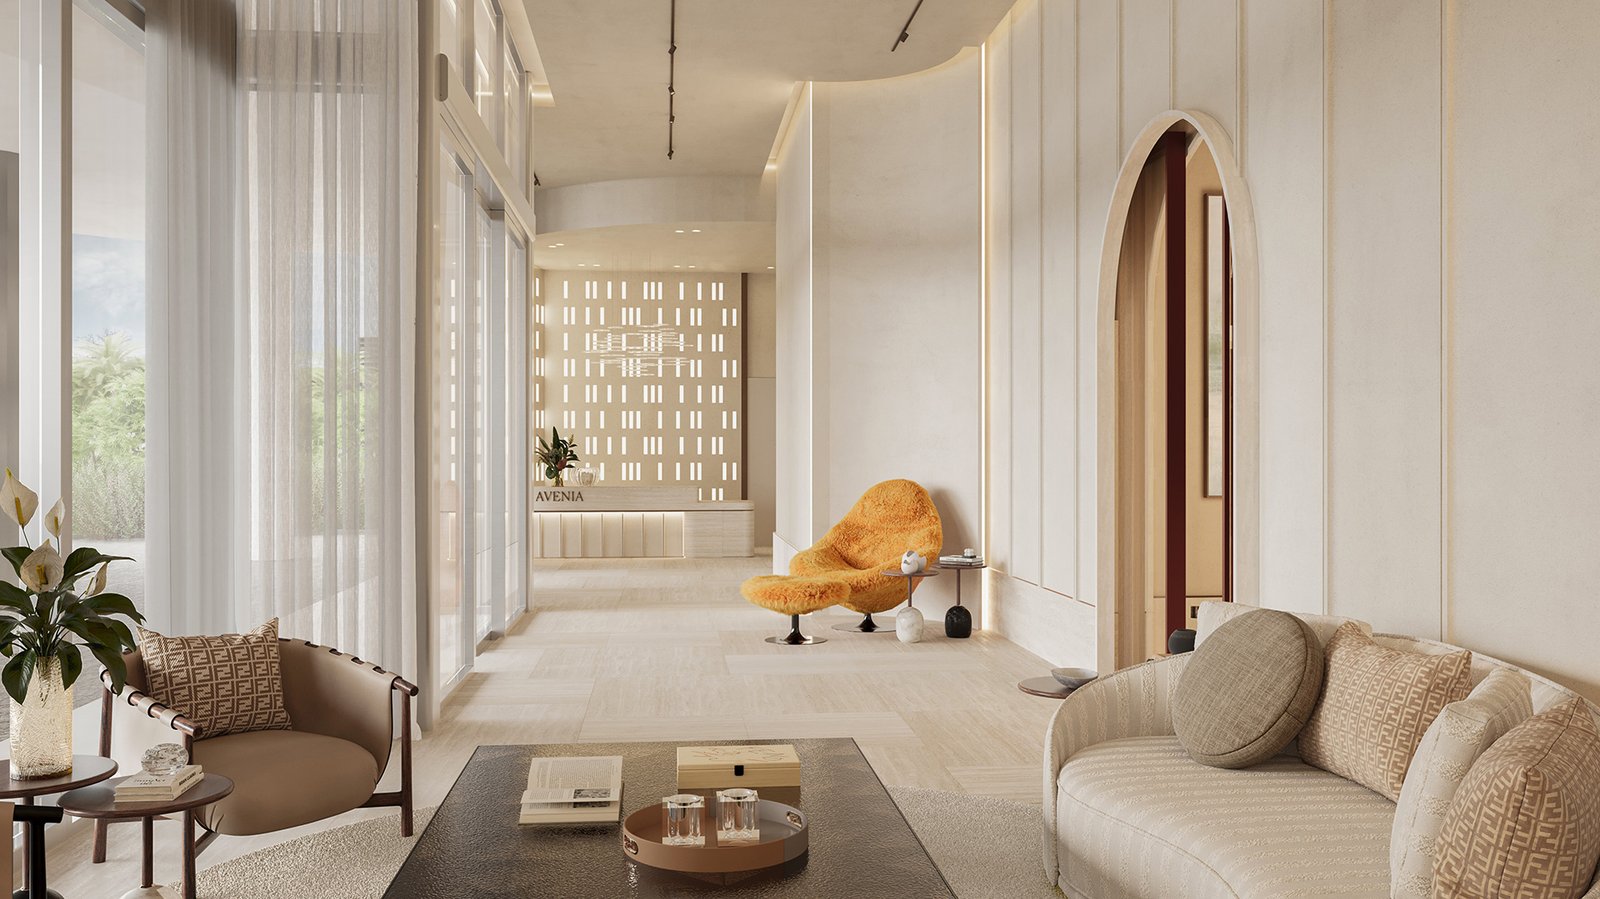
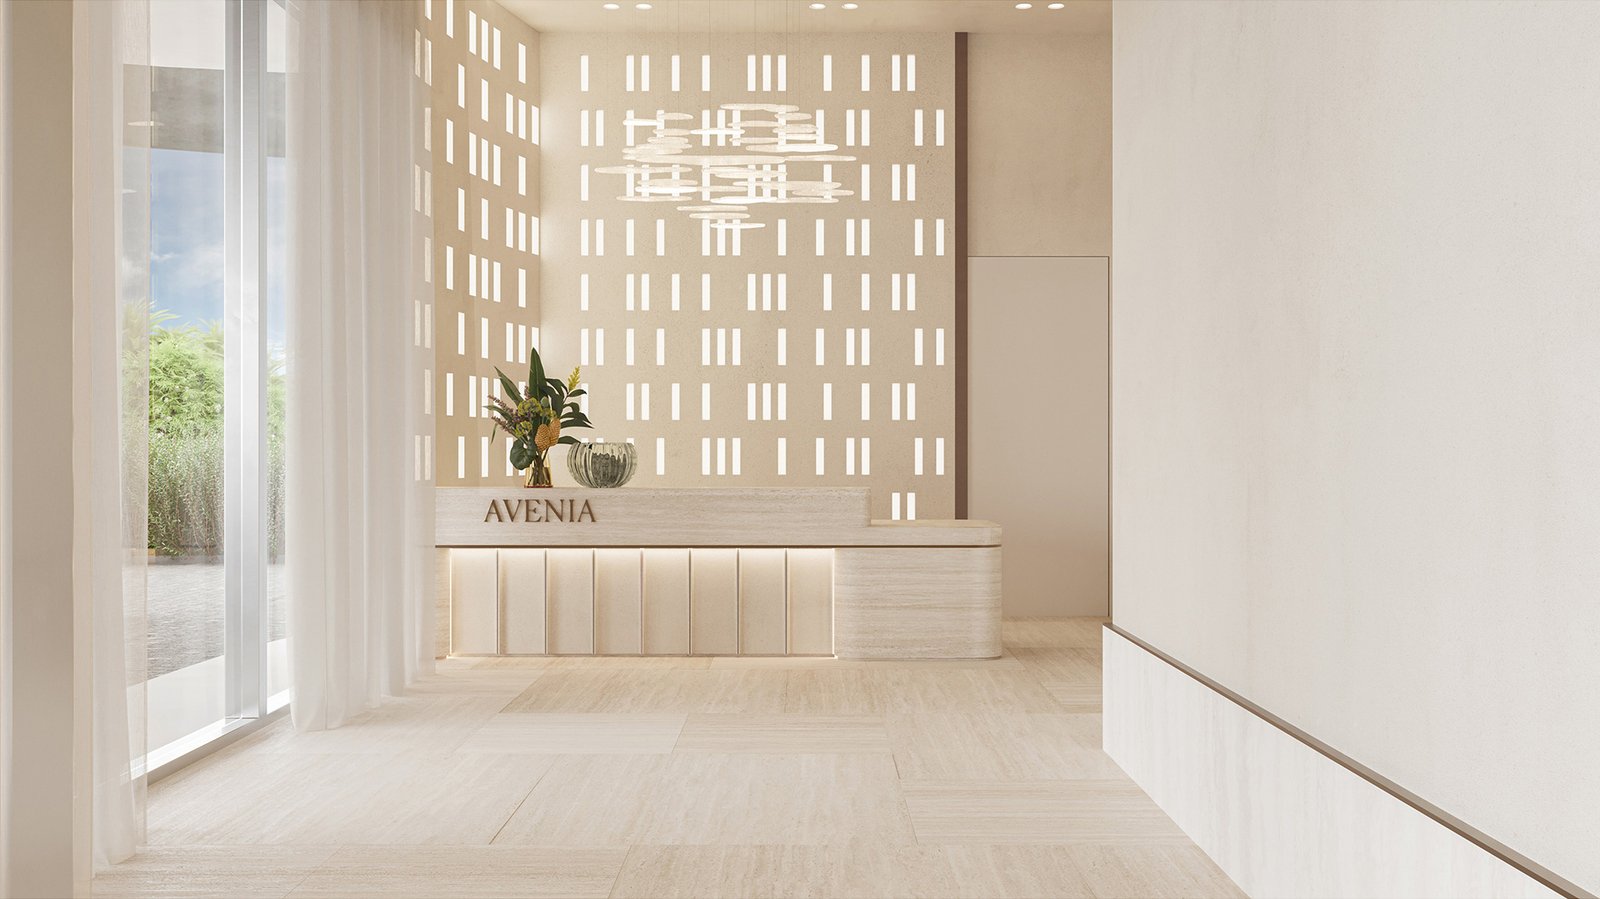
The lobby. Interiors throughout are by FENDI Casa.
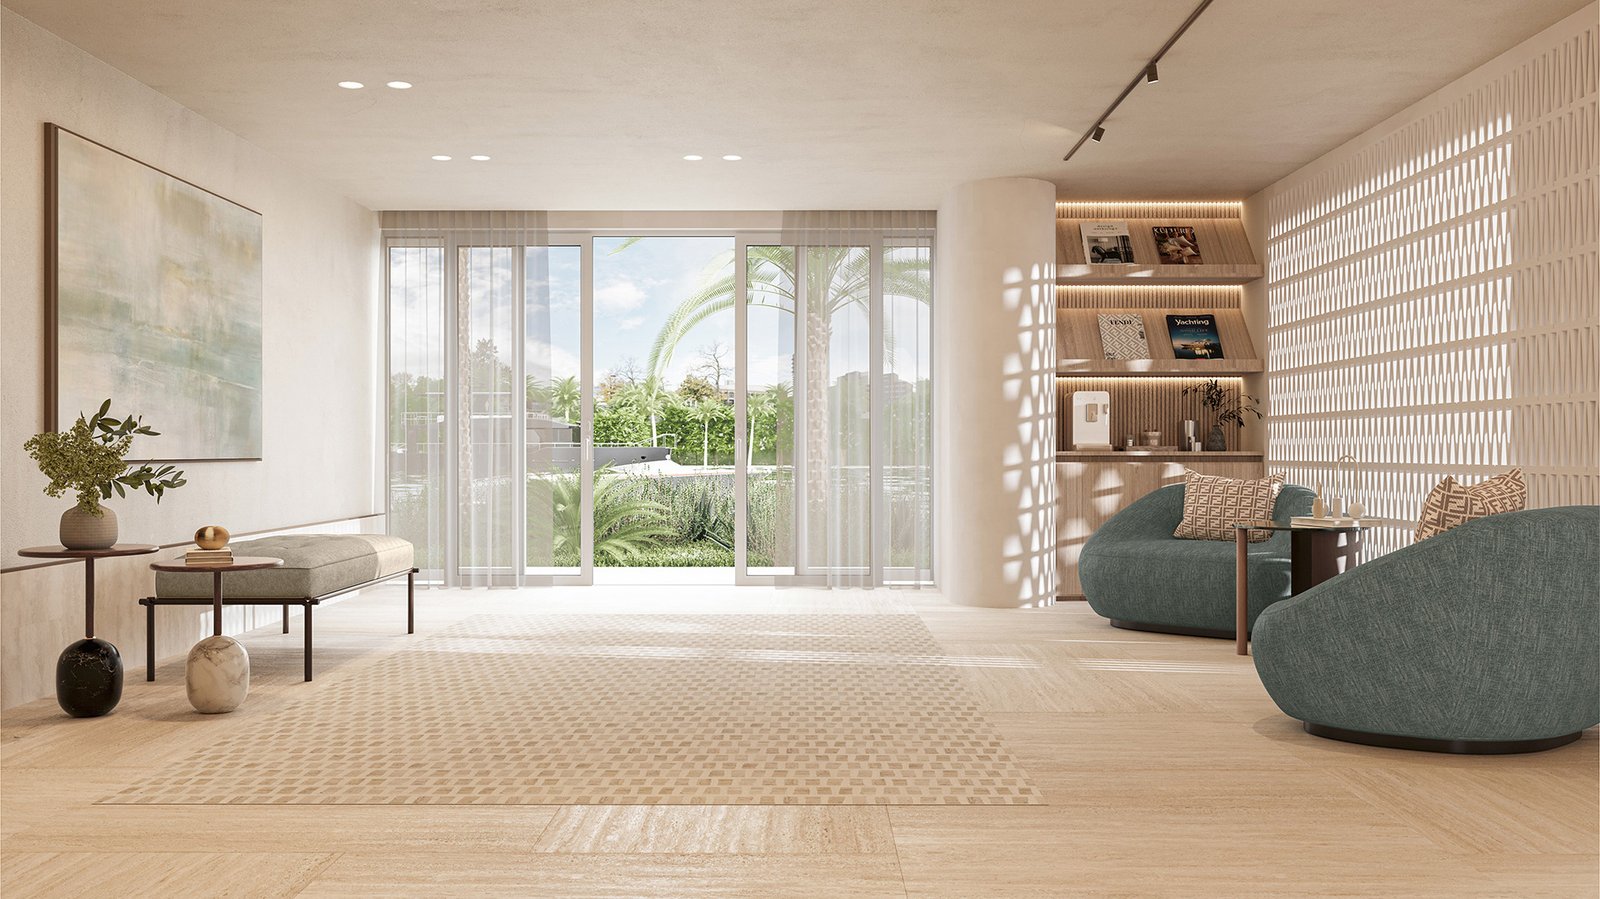
The marina lobby, on the waterway side of the building.
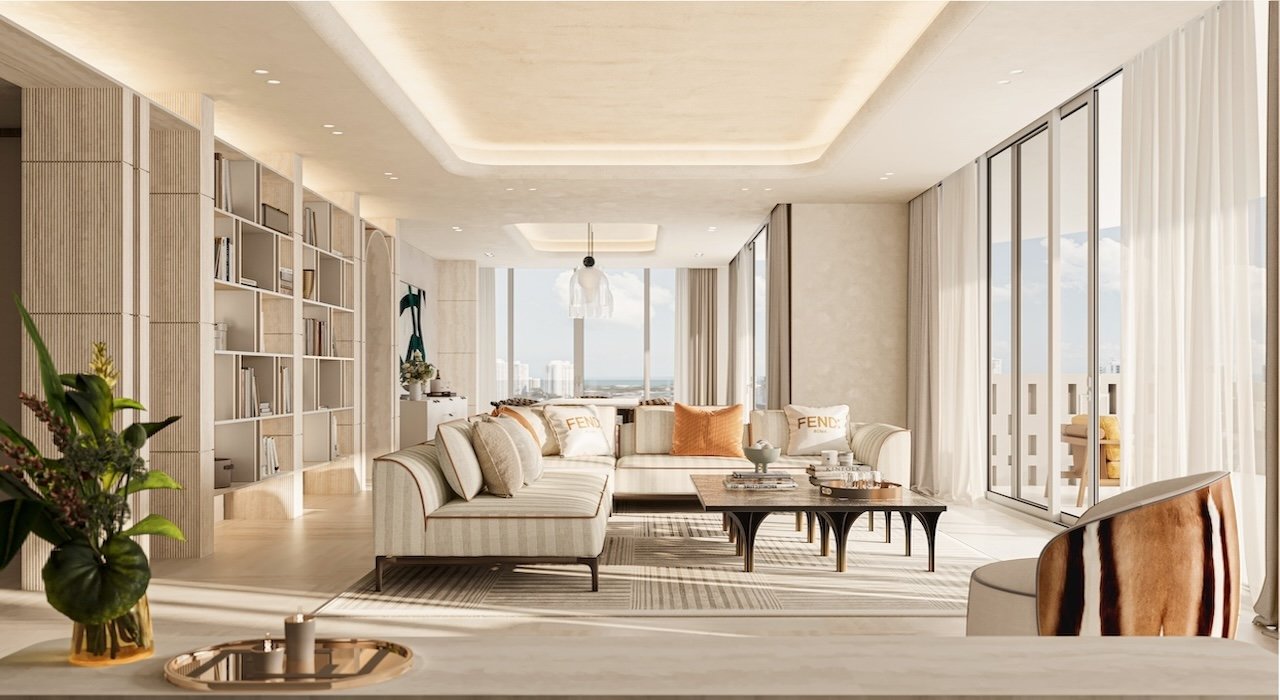
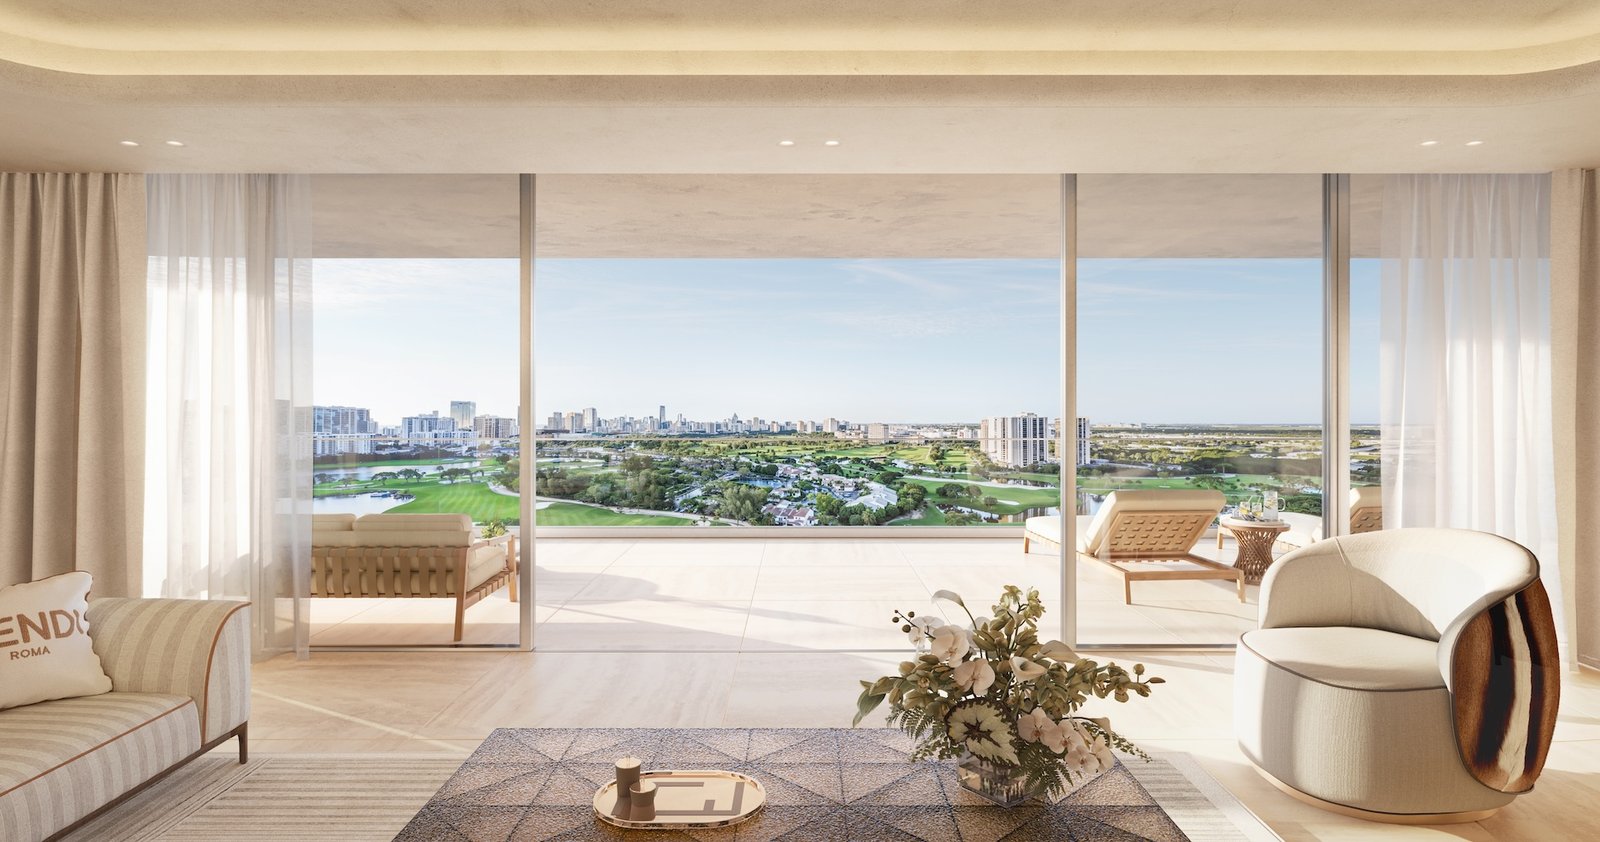
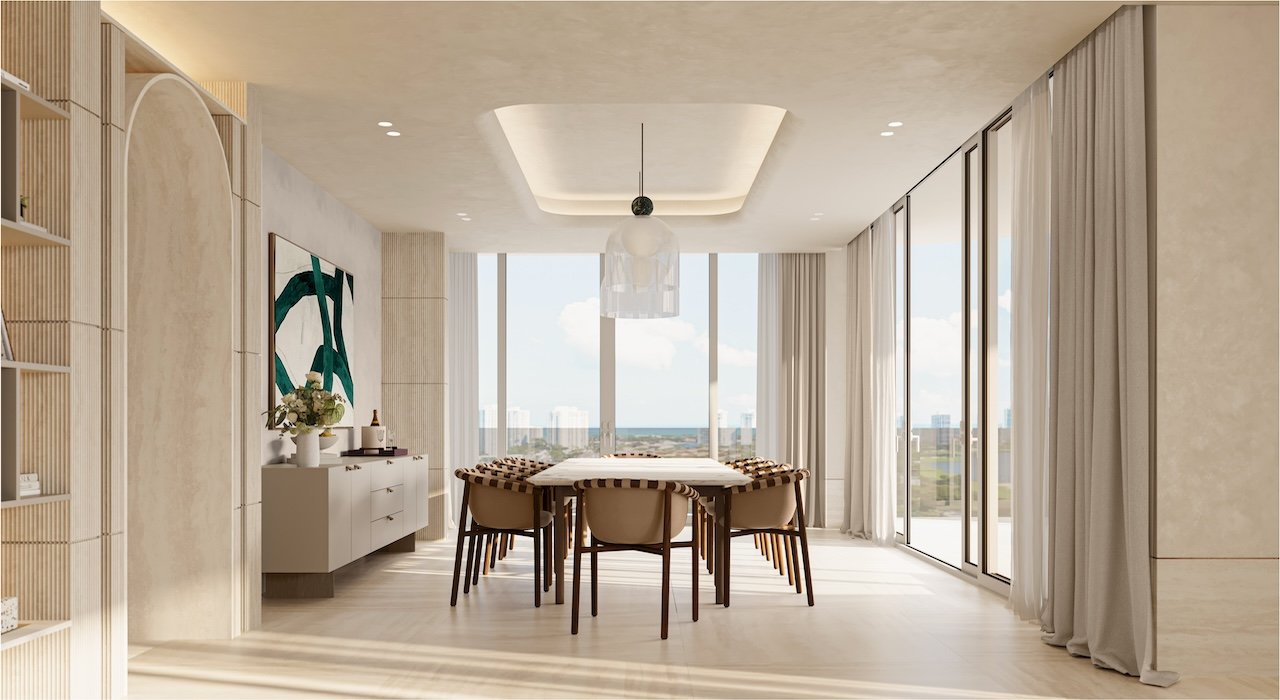
A living area in a three-bedroom residence.
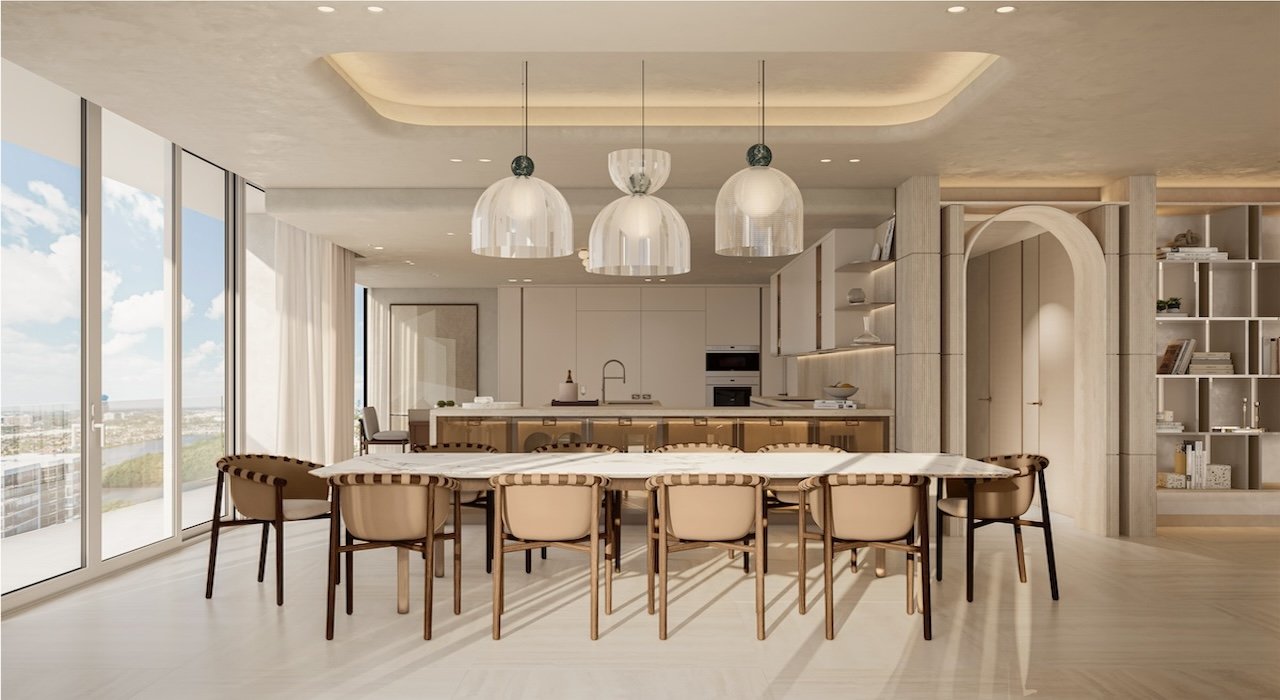
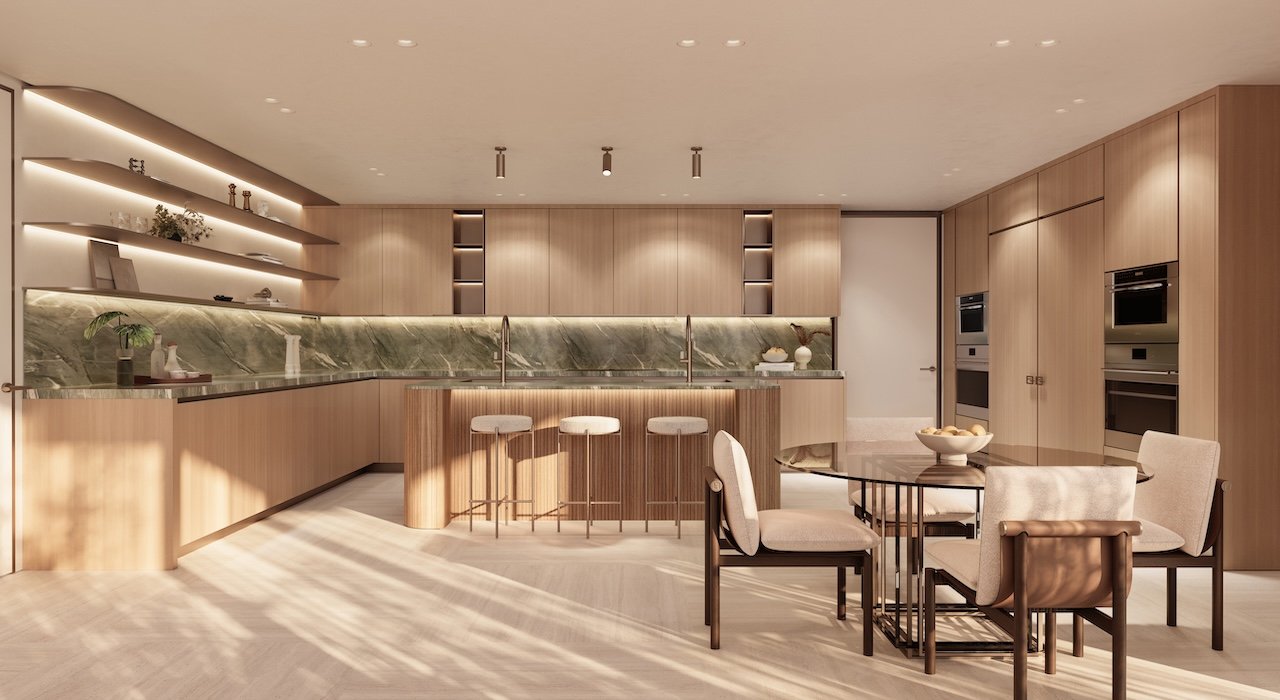
An Italian kitchen with quartz counters and a Sub-Zero and Wolf appliance suite.
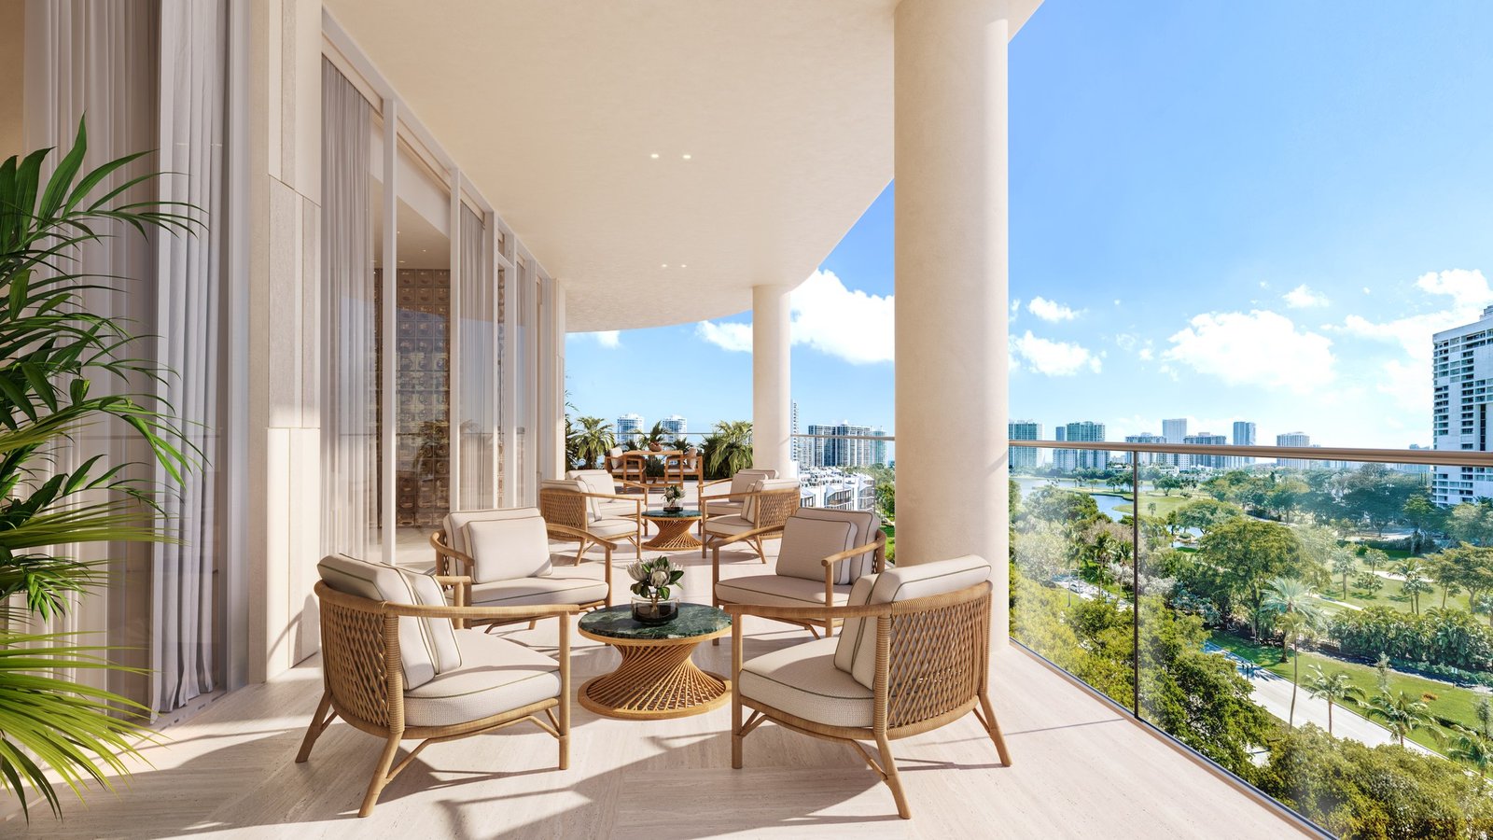
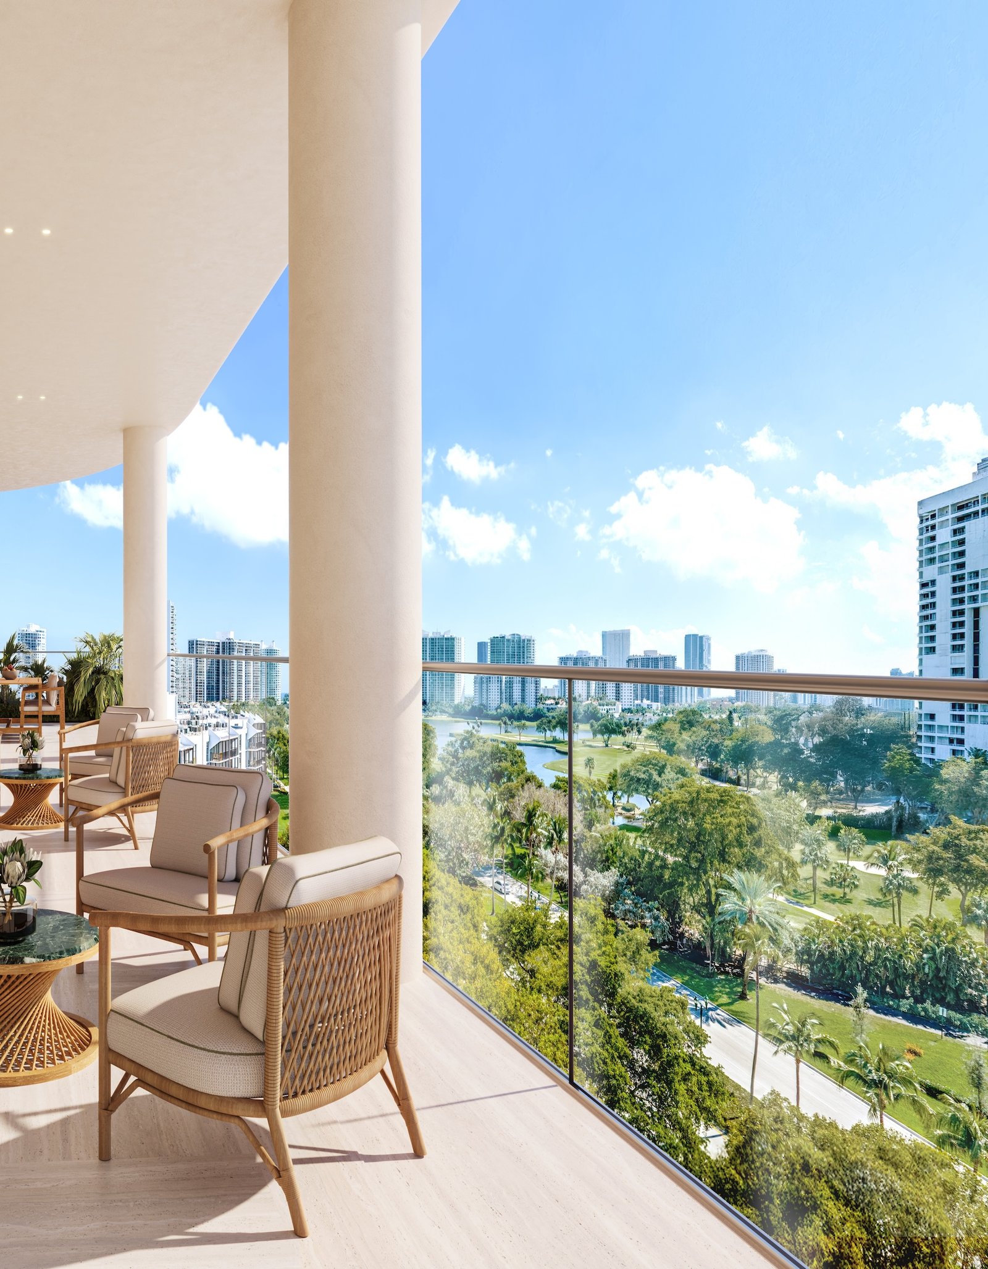
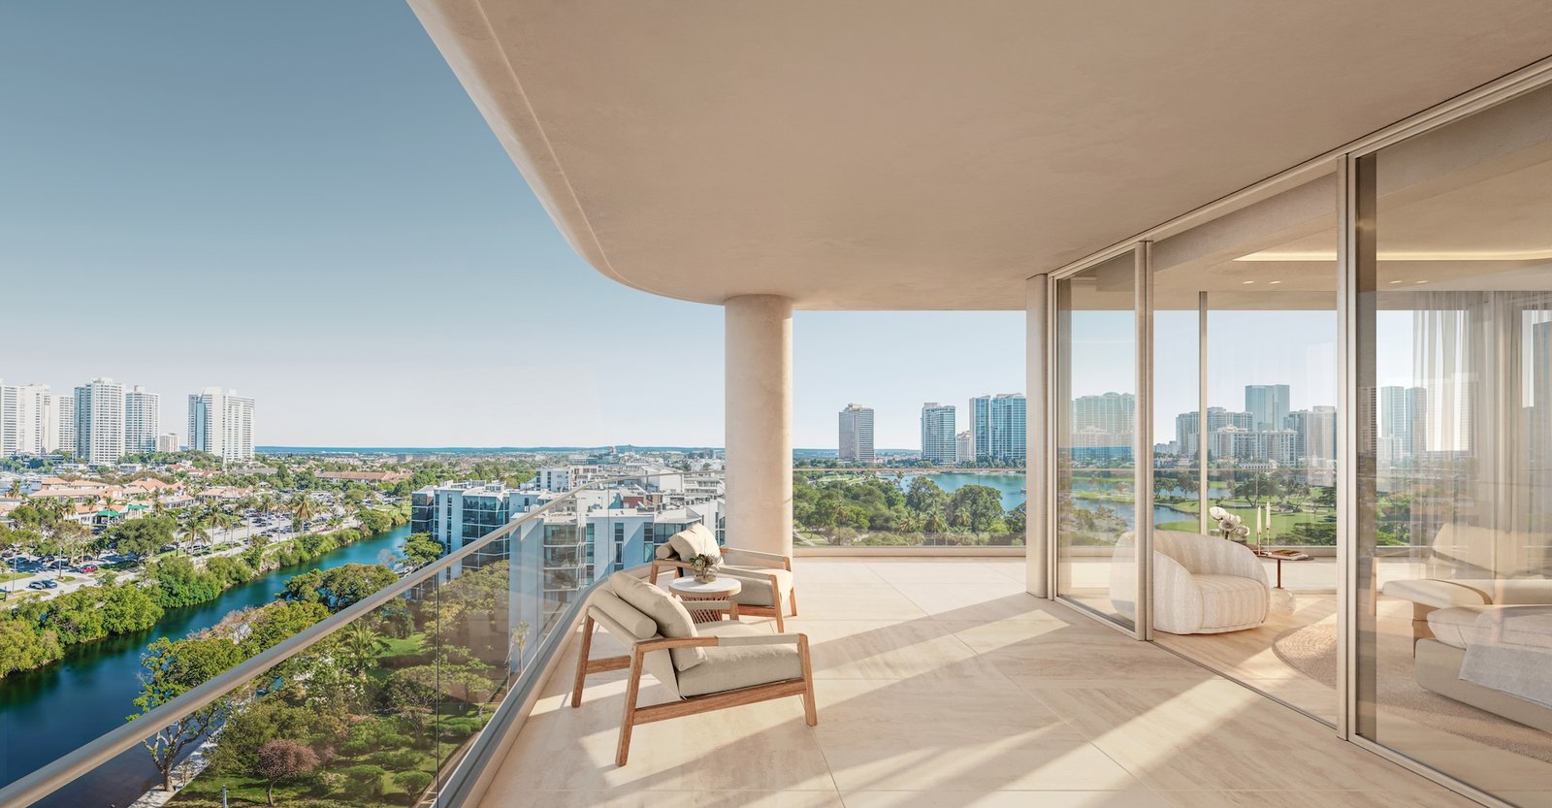
The south-facing terrace, over the golf course.
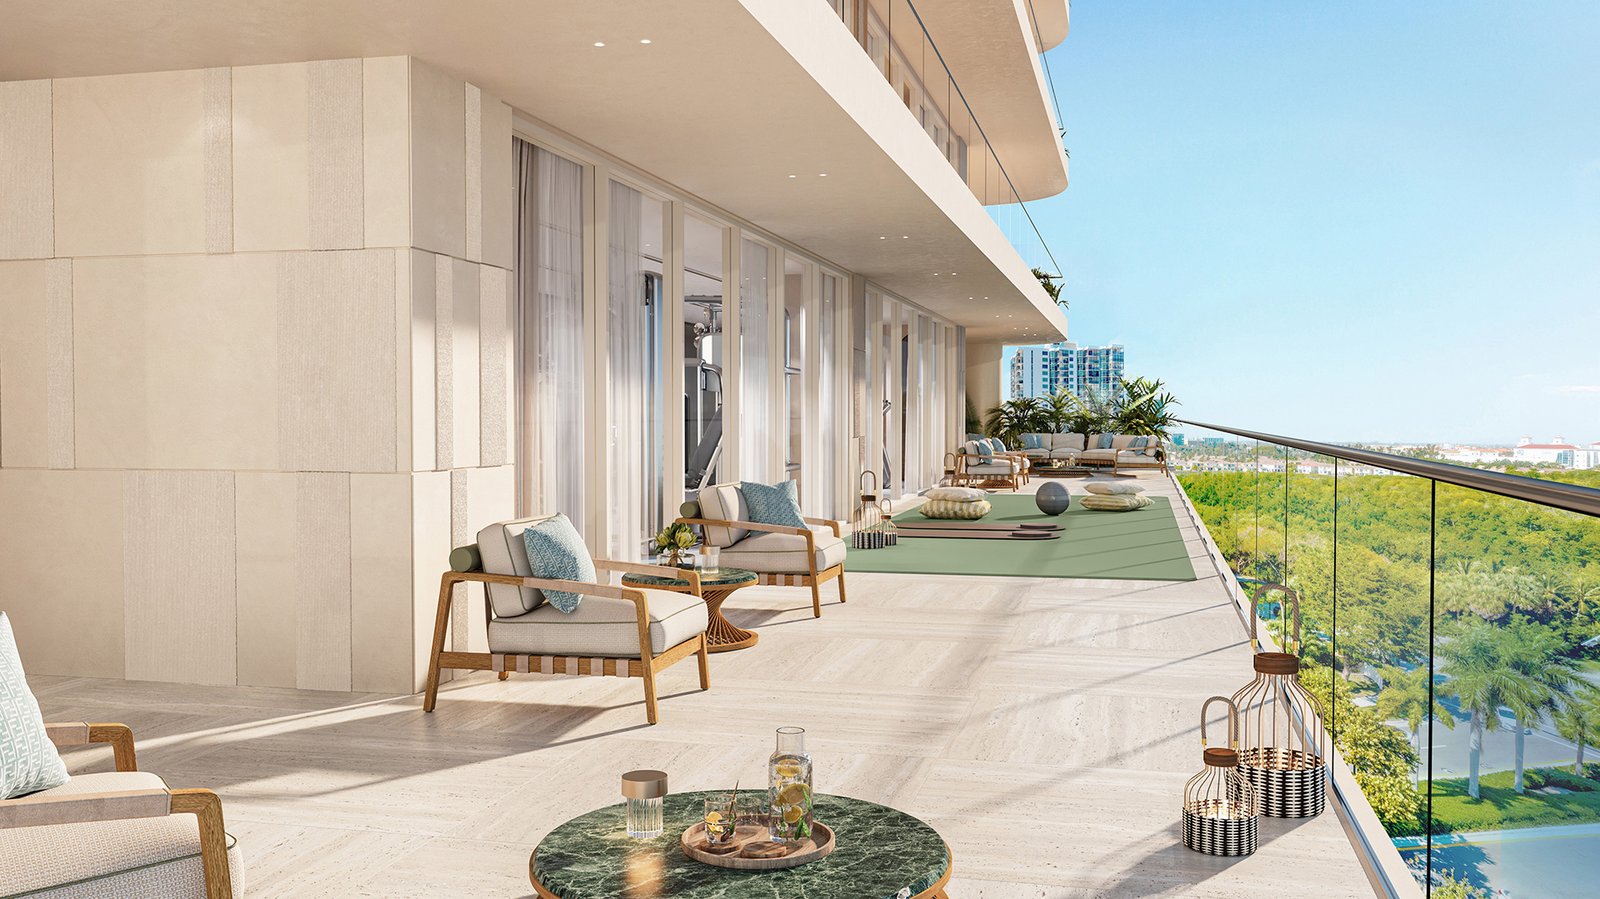
The outdoor fitness lawn on level four.
Key Takeaways
- Twenty-two residences, two to a floor — every home is a half floor with three exposures and its own private lift lobby. Two half-floor penthouses get private rooftops. That is roughly 43 homes per acre on a 0.51-acre parcel, in a city zoned here for 38 to 62.
- Nobody agrees how tall it is — the City of Aventura approved 15 storeys in March 2025, The Real Deal reported 16 at the January 2025 launch, and Douglas Elliman’s own page says 18 today. No published document explains the change.
- The land cost $7,500,000 in July 2023 — recorded at OR 33804-2383 over 22,239 square feet, or about $337 per square foot of dirt. The county assesses that same ground at $78.00 a foot.
- It has never been built on — this folio and the retired parcel behind it both carry a year built of 0. There is no demolition story here and no prior building to buy out.
Avenia, by the numbers
Developer: Vertical Developments · Architect: Kobi Karp · Interiors: FENDI Casa · Sales: Douglas Elliman. Storeys are disputed — see How tall is it?
20605 NE 34th Avenue, Aventura, Florida 33180
Avenia is a twenty-two-home building on half an acre of Aventura waterfront, with interiors by FENDI Casa. That sentence contains the entire argument for it, and the entire risk. Aventura is a city of large towers, and this is a boutique one: two residences per floor, each a half floor with three exposures. I have pulled the county record on the parcel, the City of Aventura’s own approval document, and the trade coverage since launch — and they do not all say the same thing. Where they disagree, this page shows you the disagreement rather than picking a side.
What is being built at 20605 NE 34th Avenue
Avenia is 22 residences on a 22,239 square foot parcel — 0.51 of an acre — on the waterway at 20605 NE 34th Avenue. Homes are three and four bedrooms, two to a floor, each occupying a half floor with a private lift lobby. Two of them are half-floor penthouses with private rooftops. The developer’s own material describes the setting as North Country Club Drive, opposite the golf courses at Turnberry Isle; the county’s address of record is NE 34th Avenue.
The Real Deal and Florida YIMBY both reported residences beginning at approximately 3,500 square feet at the January 2025 launch, with prices from $5 million — the same entry figure the developer’s site still shows today. At those two numbers the entry price works out to roughly $1,430 a square foot. That is my arithmetic on their figures, not a published price.
Have a question about Avenia? This page is built from the county record, the City of Aventura’s approval file and the developer’s own material — not a listing feed. If you want a straight read on whether a half-floor here suits you, or what is actually contracted, ask me directly.
The developer is Vertical Developments, led by chief executive Fernando De Nunez, a firm its own site credits with more than 30 completed buildings across Peru and Miami. Architecture is by Kobi Karp. The interiors carry the FENDI Casa name and are executed by The One Atelier, the studio that handles branded-residence interiors for a number of fashion houses. Landscape is by L&ND Design. Douglas Elliman leads sales and marketing.
The City of Aventura granted administrative site plan approval on 17 March 2025 — a staff-level approval, not a commission vote. The city’s own development report, last updated 4 August 2025, lists the project under approved developments not yet under construction, with its status given as permitting underway. That is the most recent status I can verify from a public document, and it is now more than a year old. No trade outlet has published a groundbreaking, and Florida YIMBY’s December 2025 piece was still describing the project in sales terms. Completion has been quoted as 2027 since launch.
How tall is it? Three answers
This is the one thing about Avenia I could not resolve, so I am going to show you the problem rather than pick a number.
Fifteen storeys. The City of Aventura’s own development report describes the approved project as “construction of a 15-story residential building and 15 boat docks,” approved 17 March 2025. This is the only figure attached to an actual government approval.
Sixteen storeys. The Real Deal, reporting the sales launch on 17 January 2025, described “the 16-story, 22-unit Avenia Interiors by Fendi Casa project.”
Eighteen storeys. Douglas Elliman — the brokerage actually selling the building, and the party most likely to know the current plan — lists “18 Stories” on its official building page today.
No document I can find explains how the count moved, in either direction. It is entirely possible the building grew between entitlement and launch and again since; it is also possible one of these is simply wrong. No source anywhere gives a height in feet, so there is no way to triangulate it.
One small piece of evidence, and I want to be clear it is an observation rather than a fact: the developer’s own view studies, published on the project site, are labelled level 14 and level 15 — and the highest of them is a level-15 view. Twenty-two homes at two per floor also needs eleven residential floors, which sits comfortably above a lobby level and a fourth-floor amenity deck inside a fifteen-storey building. That is consistent with the city’s approved fifteen. It is not proof, and I would not put it against Elliman’s eighteen without asking the developer directly.
The same problem shows up in the marina. The developer’s site says a private marina with 14 slips. The city’s approval says 15 boat docks. One slip is not a material difference to a buyer, but it tells you the marketing material and the approved plan are not the same document.
The building itself
Kobi Karp’s design is a stack of rounded, banded floor plates — continuous curved balconies wrapping each level, with no sharp corner anywhere on the elevation. The firm has been working in South Florida for more than two decades and says it has designed over $36 billion of property worldwide.
The developer’s language for the architecture is “timeless elegance with a bold arc,” and the material palette it describes is travertine, rich hues and sculptural surfaces, drawn from European boulevards. On the renderings that reads as a white and sand building with very deep terraces, which is the point: the terraces are the room you are buying.
Arrival, and the marina
The lobby level is branded the Atrium. It holds reception and concierge, package and mail rooms, guest services, 24-hour security, secure garage parking at three spaces per residence — 66 spaces for 22 homes — and, in a detail that tells you exactly which buyer this building is for, storage for residents’ golf carts.
The building has its own private marina on a naturally protected waterway, with a second lobby serving it directly. The developer’s site says 14 slips and describes a pick-up and drop-off slip; the city’s approval says 15 boat docks. Either way, it is more slips than the building has floors, which in a 22-home building is an unusually high ratio of boat to household.
The residences
Twenty-two homes, three and four bedrooms, two on each floor. Every residence is a half floor with three exposures and its own private elevator lobby — you arrive inside your own home rather than in a shared corridor. Floor plans run north and south. Two half-floor penthouses at the top get private rooftops.
Living space
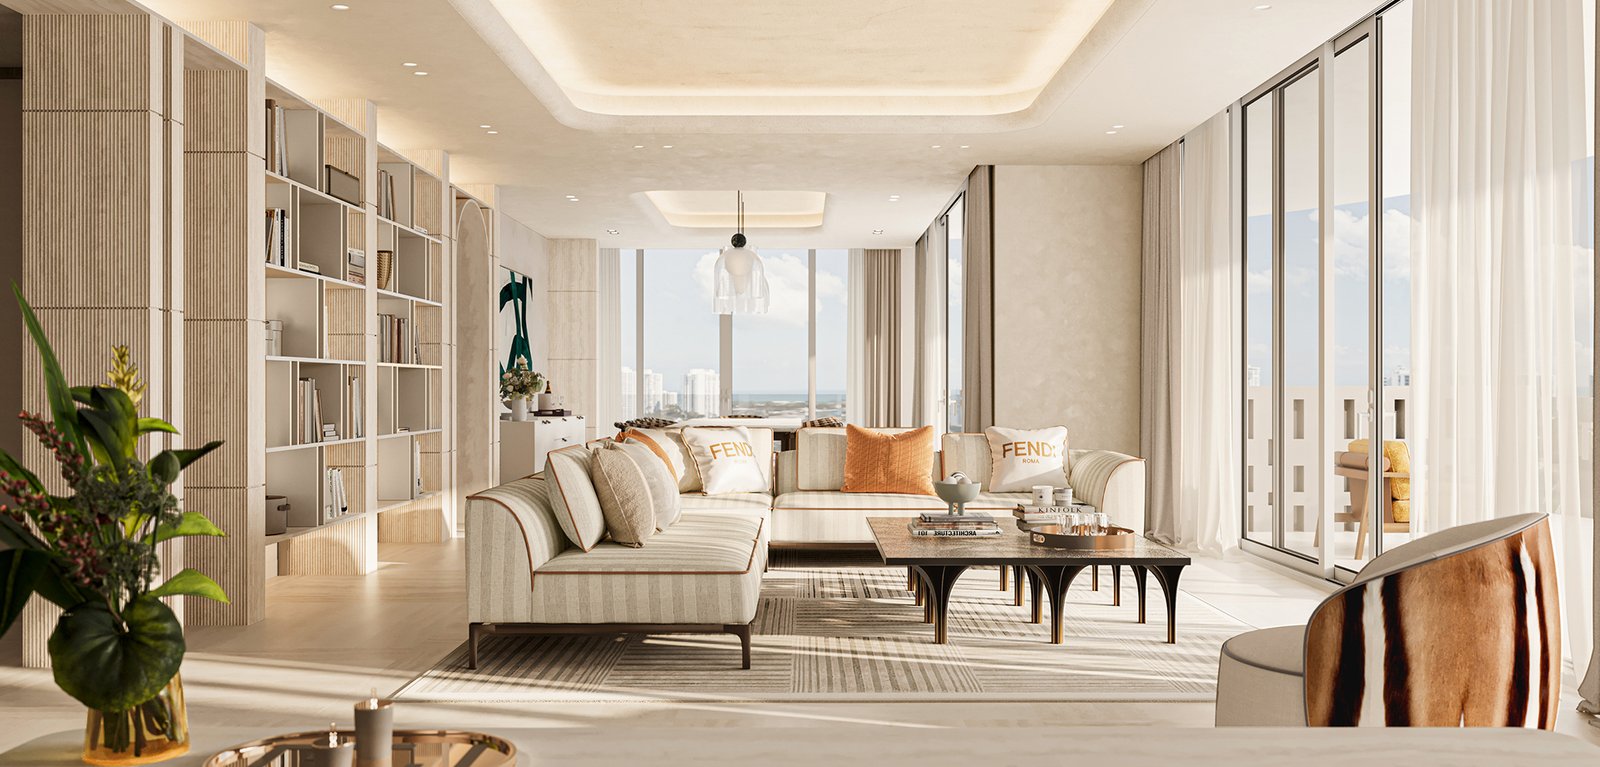
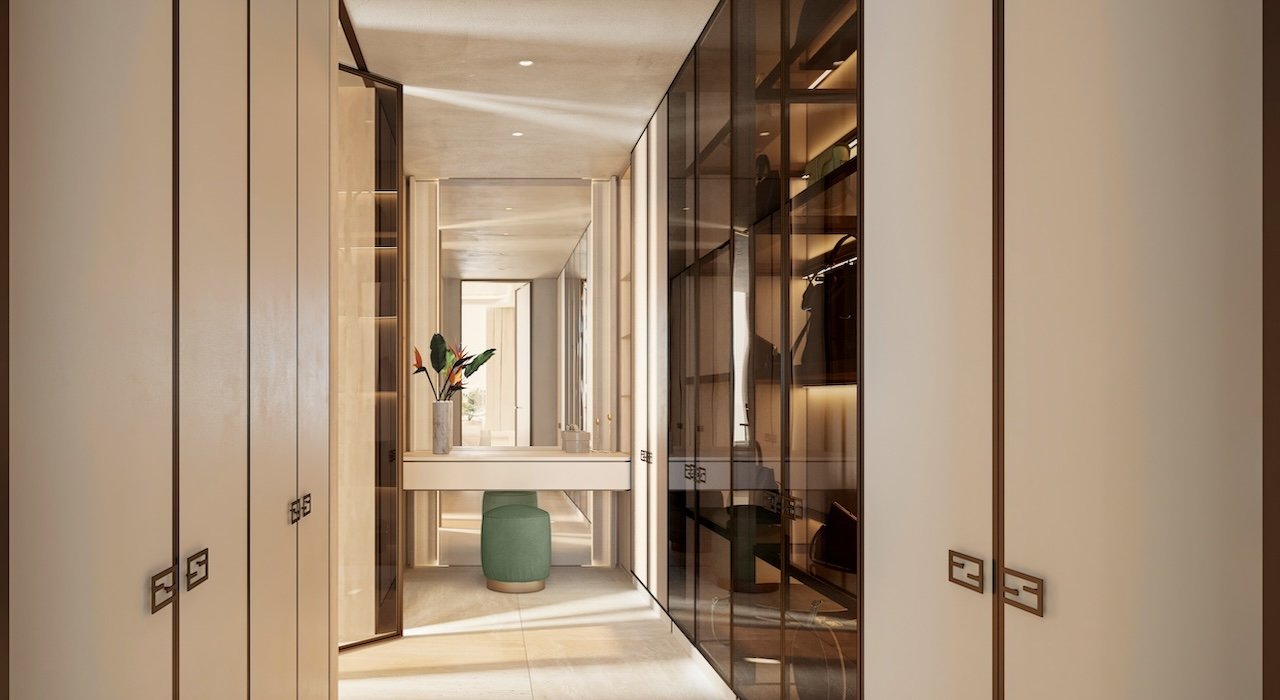
Ceilings are 10 feet throughout, and 13 feet in the penthouses. Each plan carries a flexible room that can be a home office or den, a laundry room with a full-size washer and dryer and a utility sink, and — again, a very specific signal about the buyer — a dedicated service entrance and service quarters.
Kitchens
Custom Italian kitchens with quartz counters and a Sub-Zero and Wolf appliance suite. Avenia also offers a kosher kitchen layout — in Aventura, with a large observant community and a Chabad a few minutes away, that is a considered decision rather than a flourish.
Bedrooms, bathrooms and storage
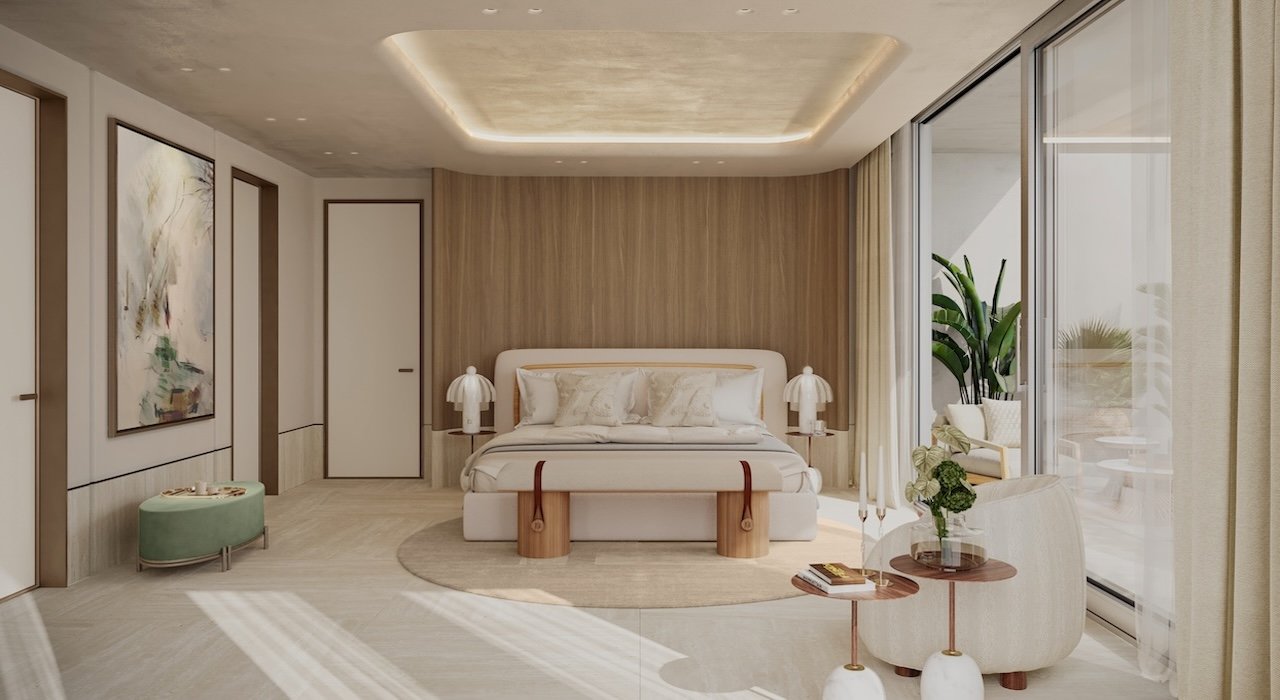
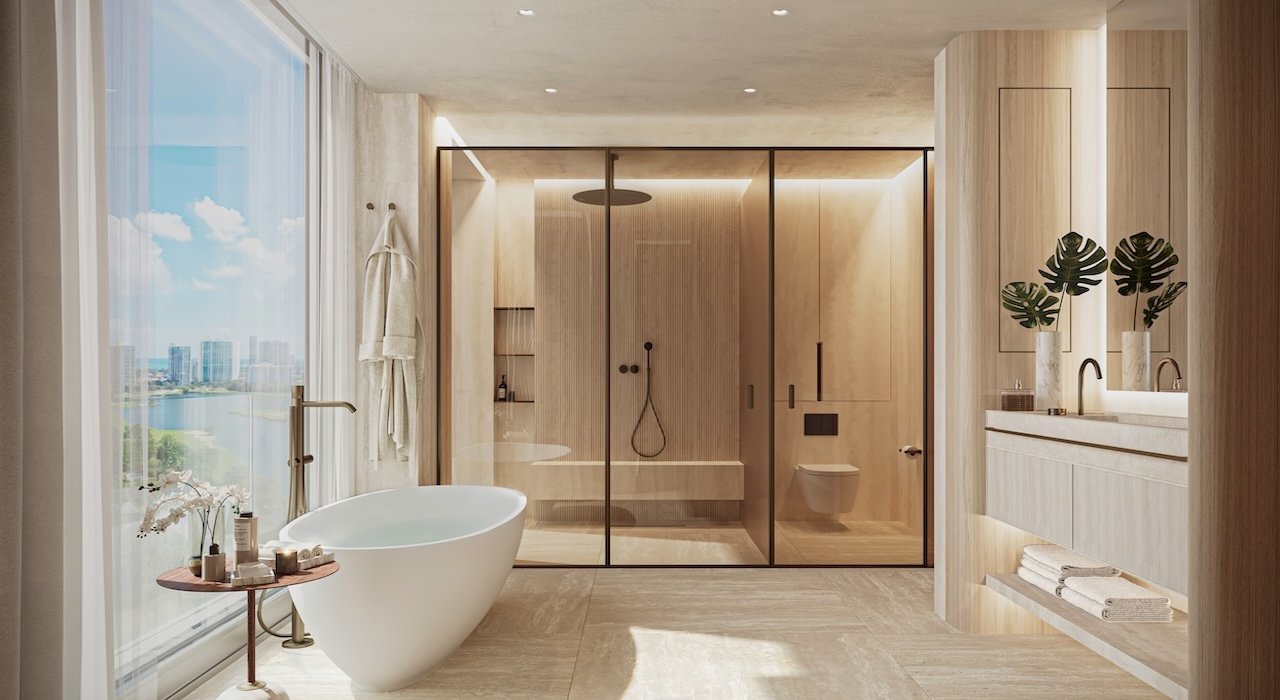
The primary suites carry walk-in closets with built-in FENDI Casa detailing, designer bathroom fittings, integrated smart-home technology and pre-wiring for motorised shades.
Terraces and views
The developer describes the outlook in four directions: north to the private marina and the protected waterway, south over the championship course at Turnberry Isle Country Club, east toward Golden Beach and the Atlantic, and west across the inland waterways.
The golf frontage is the part worth weighing. A course is the most durable view protection in South Florida short of the ocean itself — it is very hard to build a tower on a fairway. In a city that has been filling in every developable parcel for thirty years, an outlook nobody can build across is not a small thing.
Amenities, on three levels
The amenity programme is stacked on three named levels — the Atrium at the lobby, Mezzo on level four, and the Rooftop.
Mezzo, level four — relax
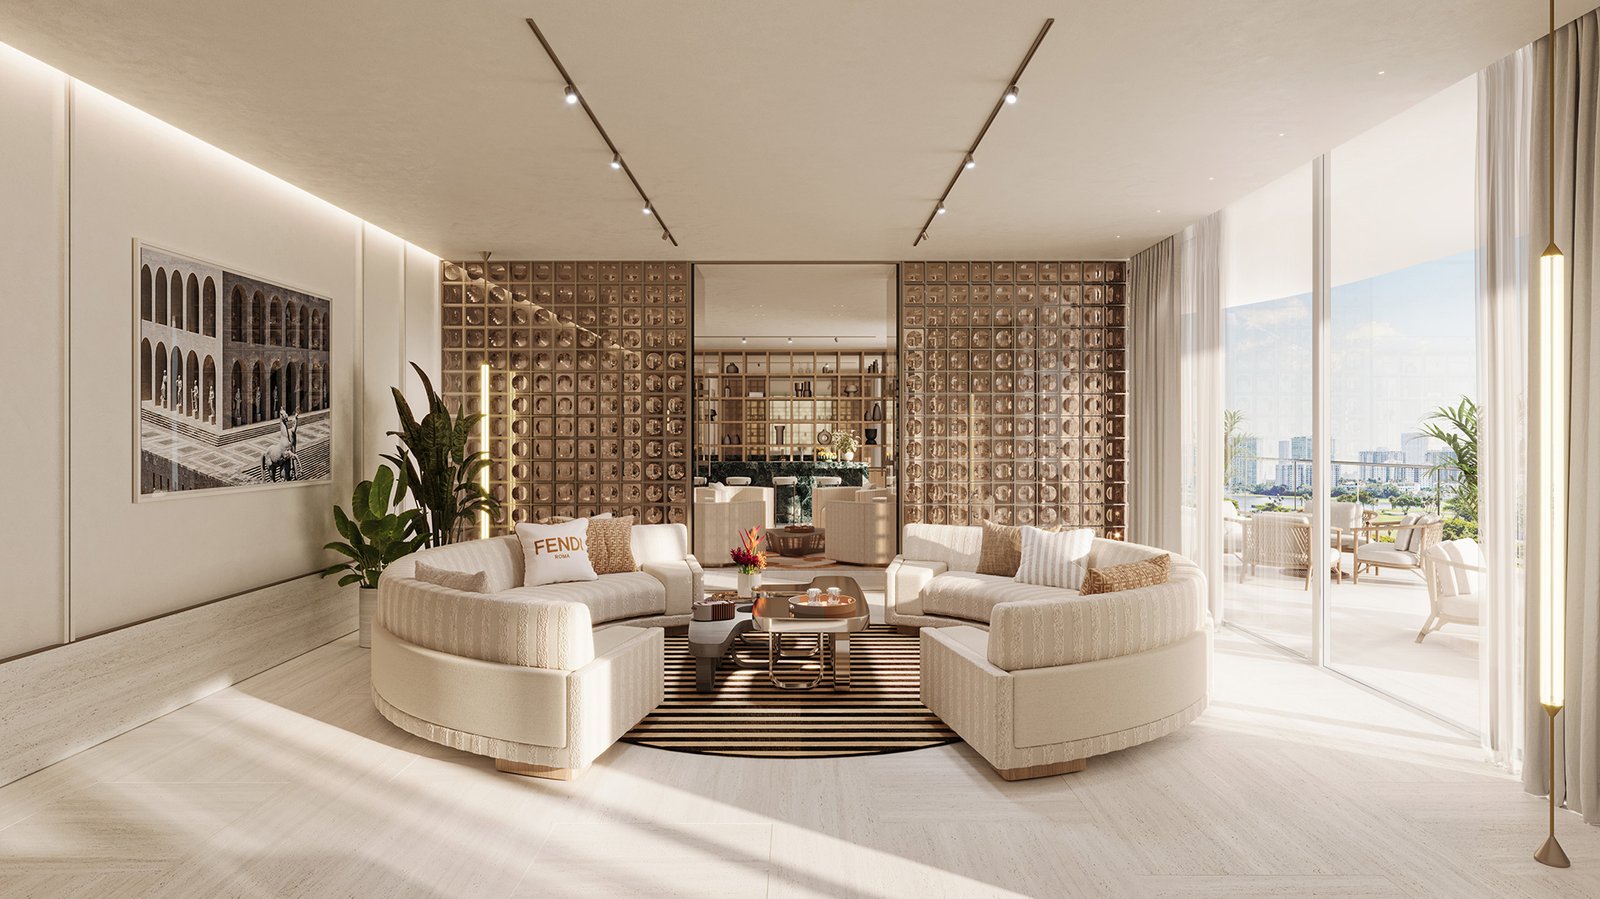
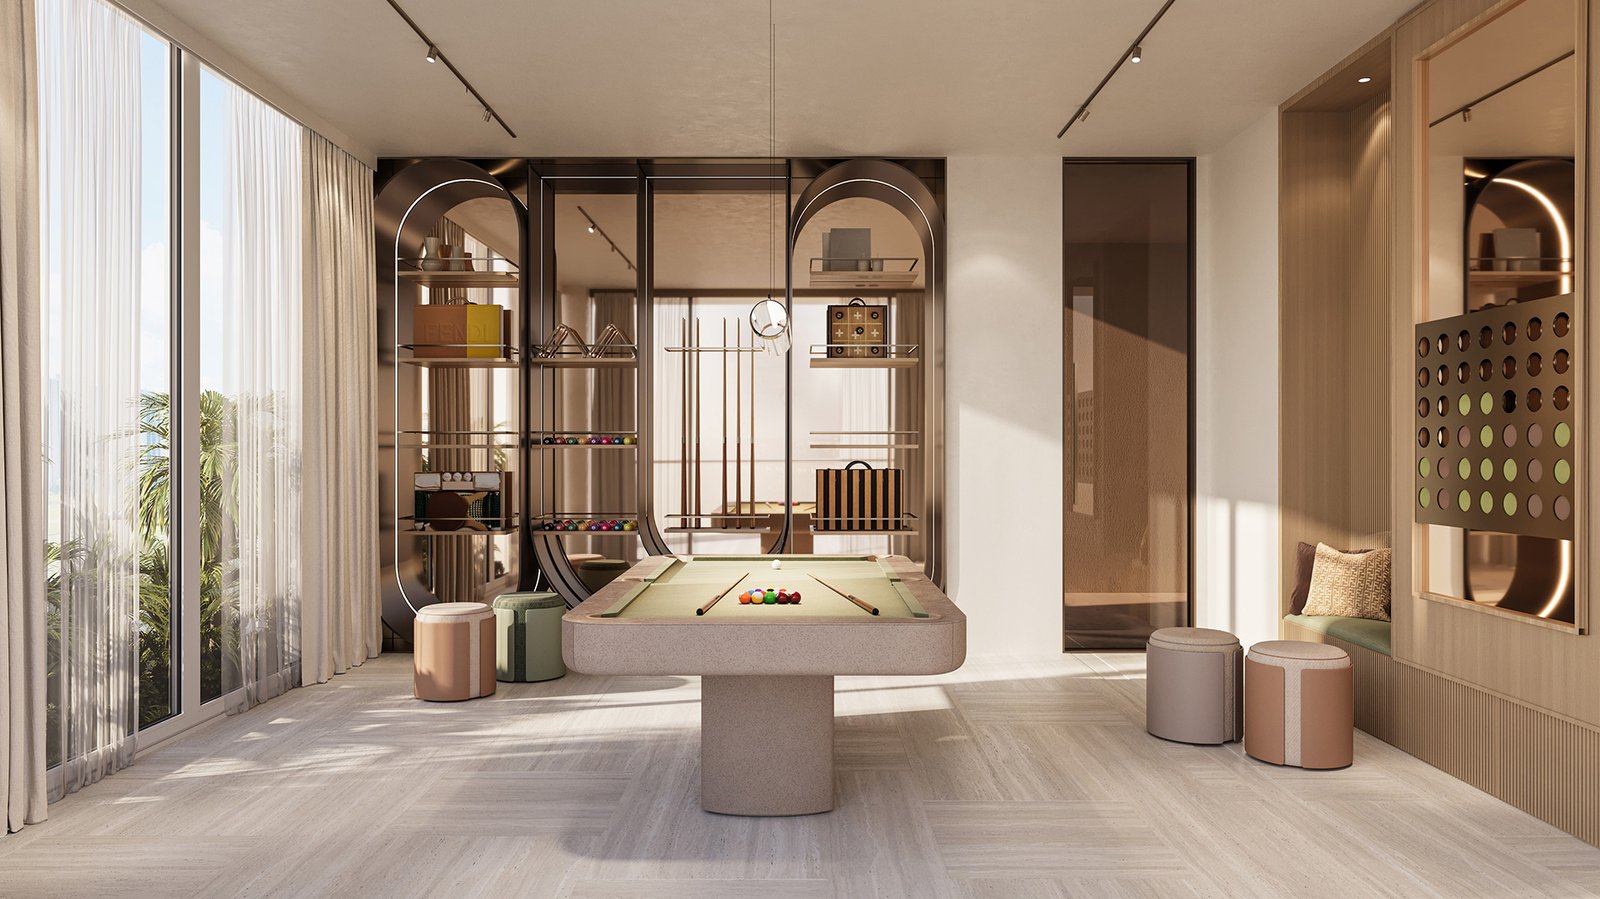
Level four holds a games lounge with billiards and card tables, a chef’s kitchen and bar with wine storage, a curated lounge with indoor and outdoor seating, a private dining room with a library, an executive meeting room, a screening room and a golf simulator.
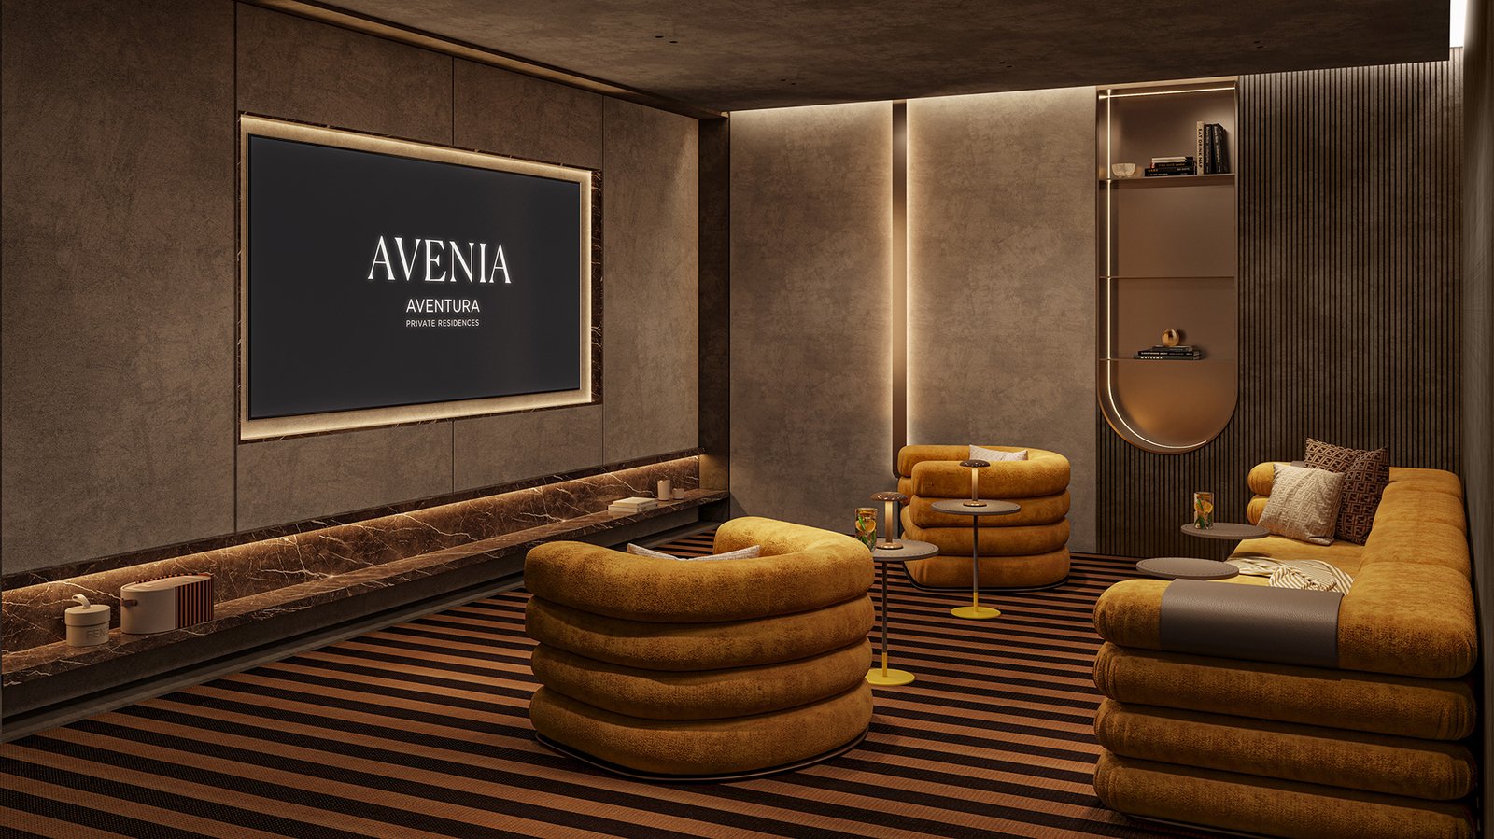
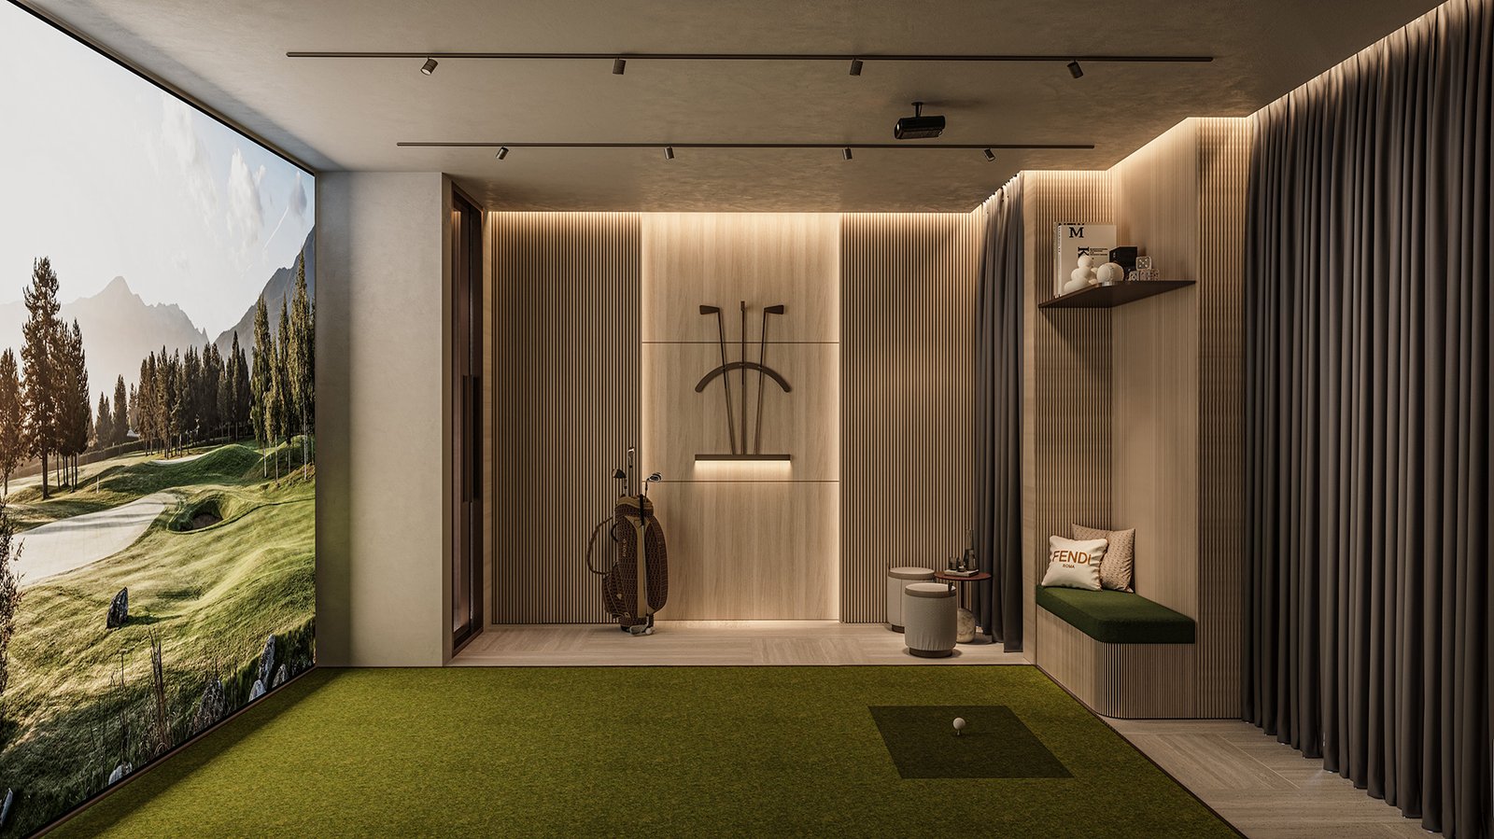
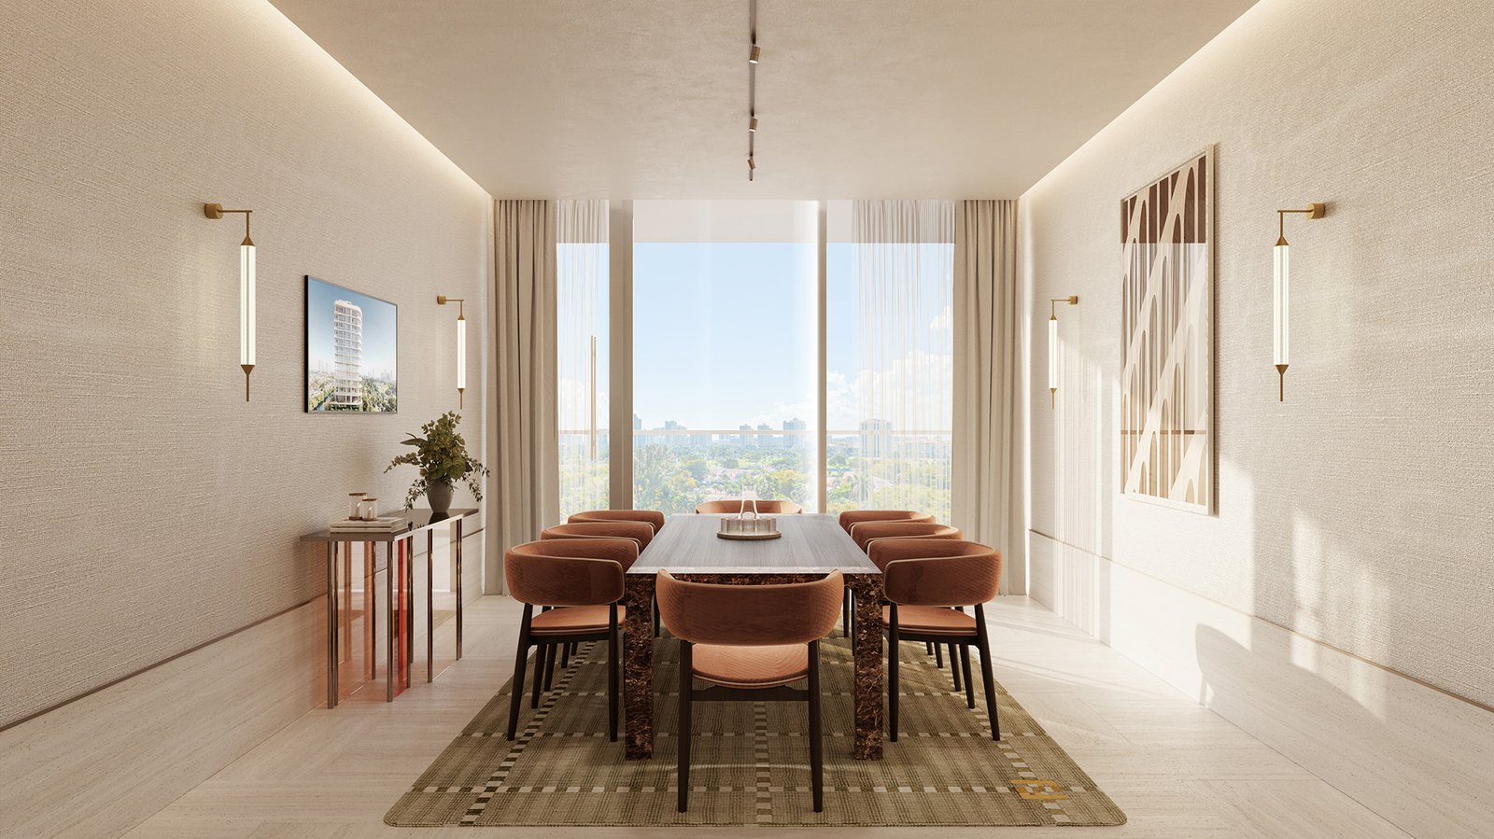
Mezzo, level four — recharge
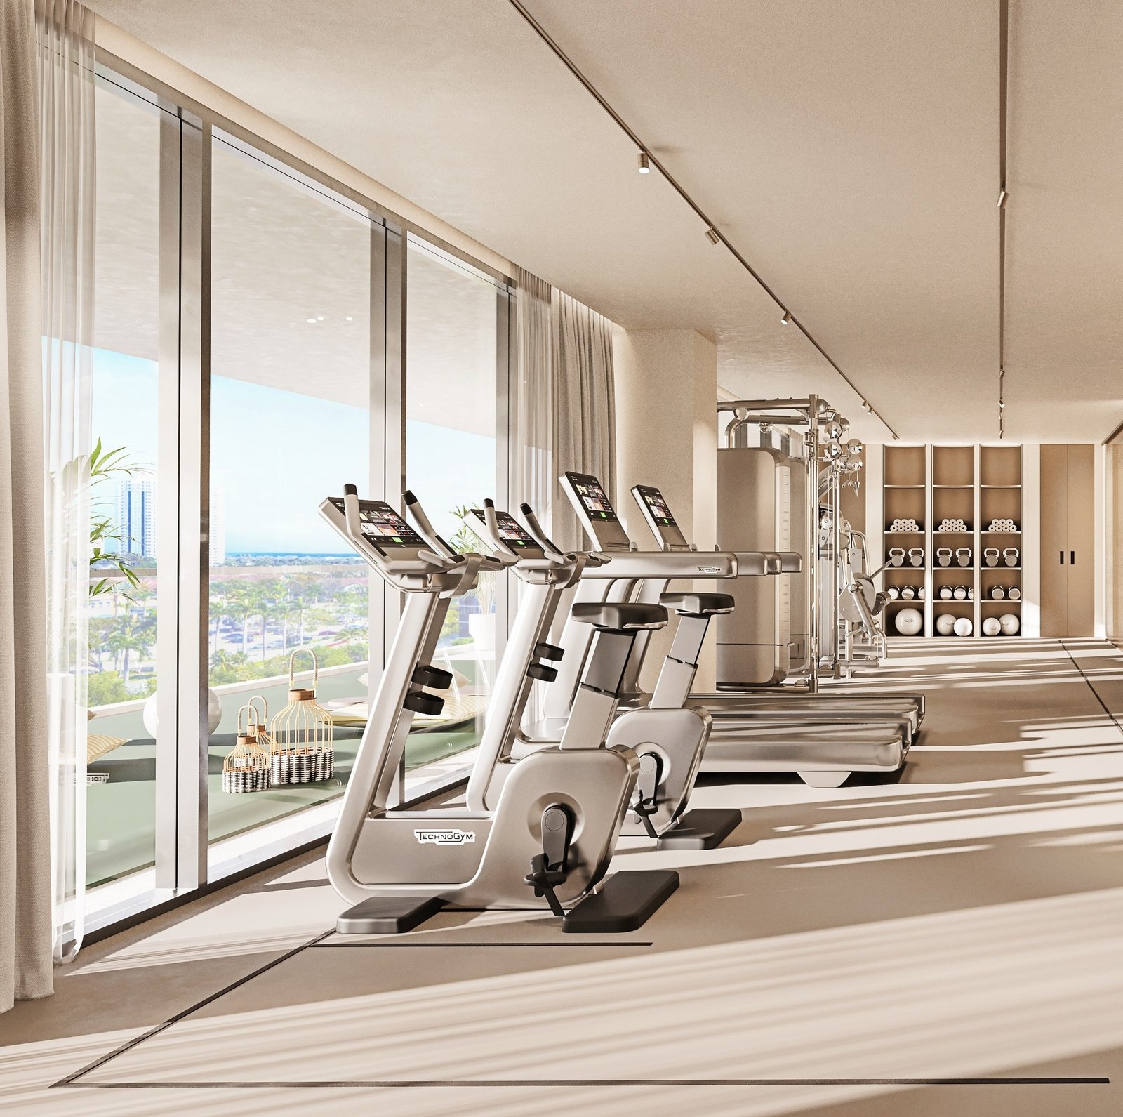
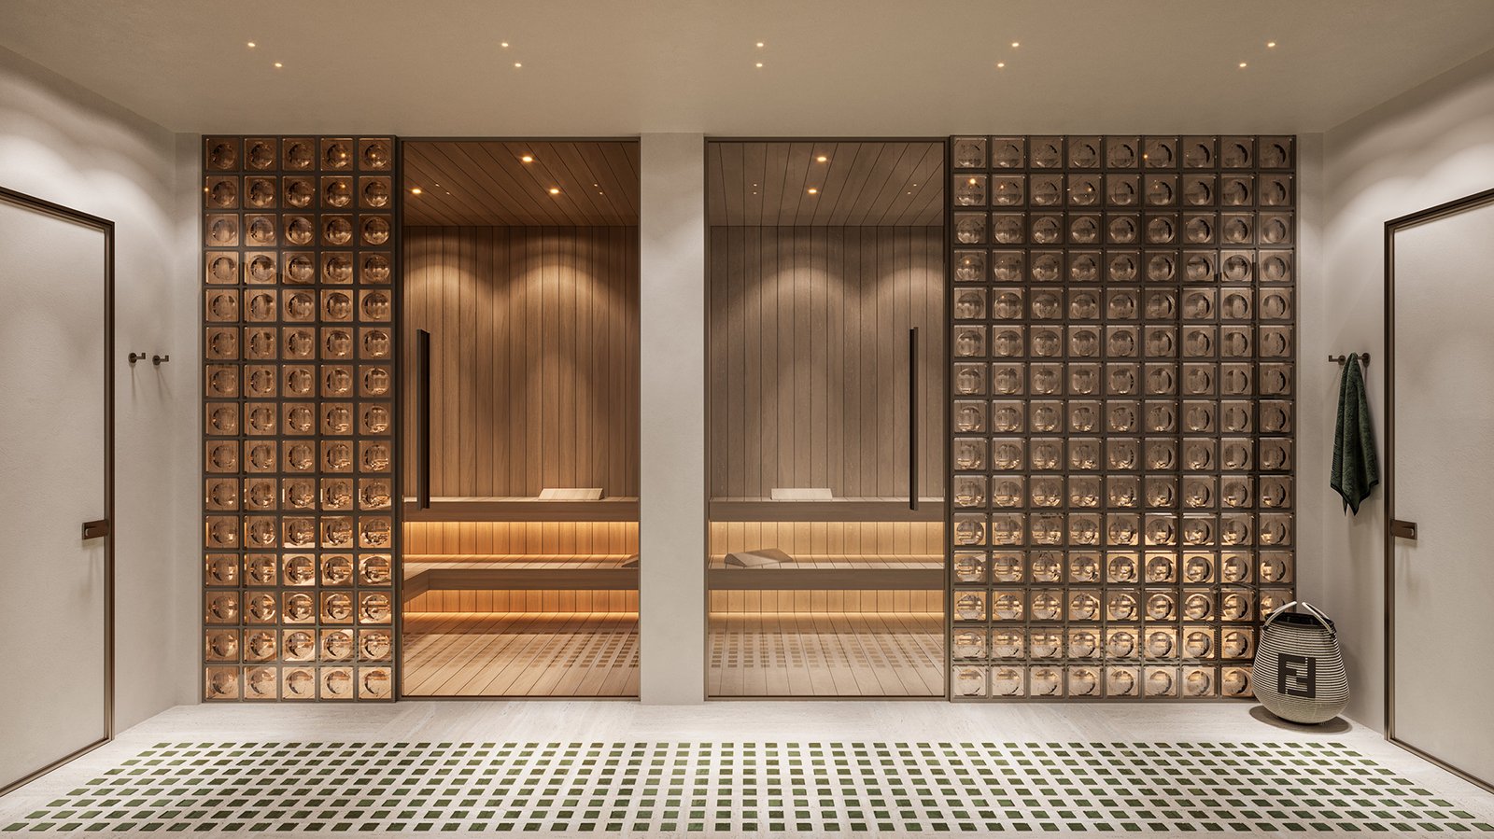
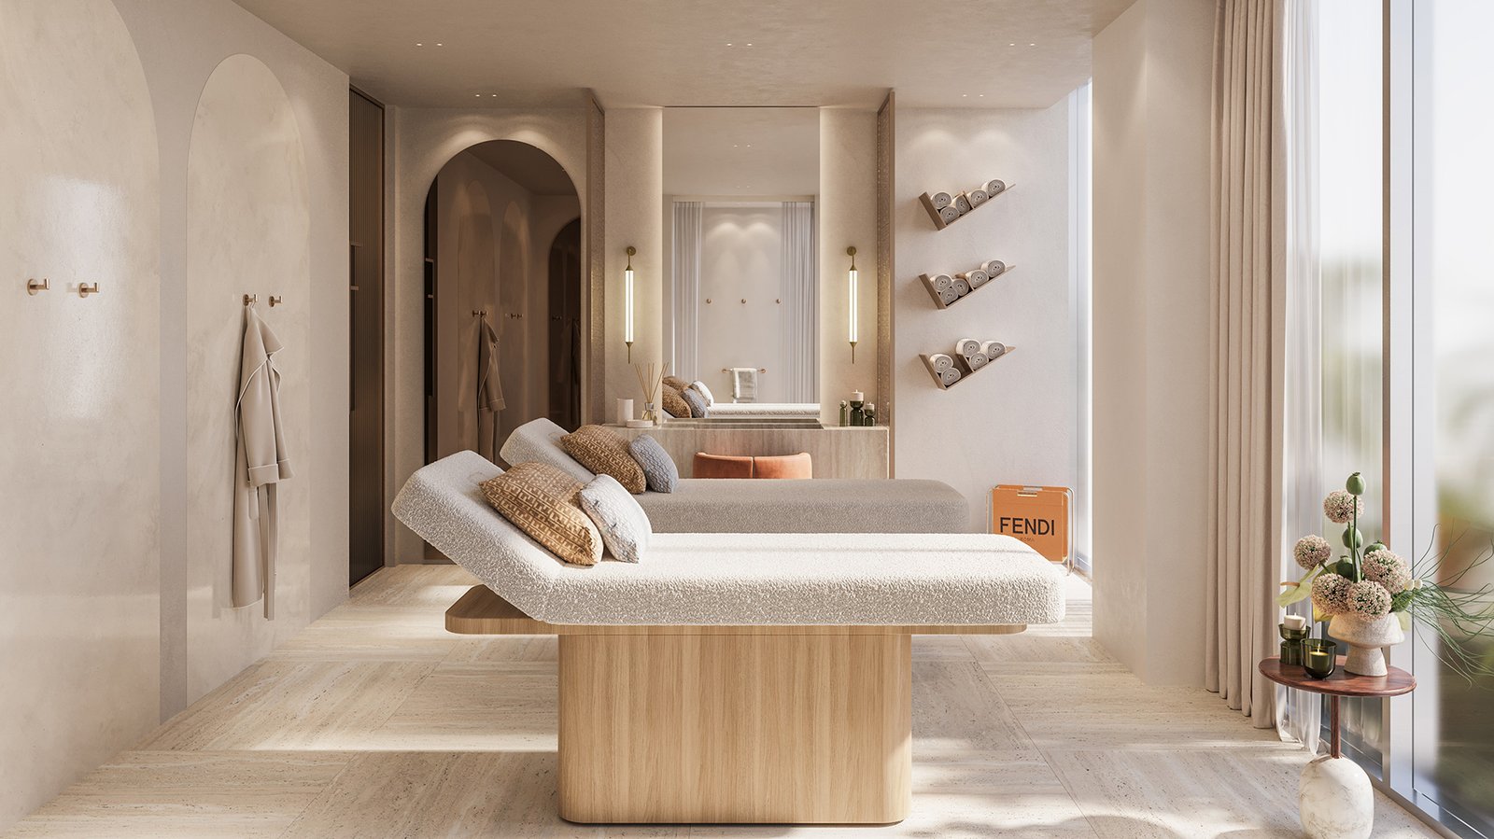
The wellness half of level four is a gym with an outdoor fitness lawn, a dedicated personal-training area, indoor and outdoor yoga and pilates space, and a spa with sauna, steam and a massage room. The developer’s summary material also lists a cold plunge.
The Rooftop
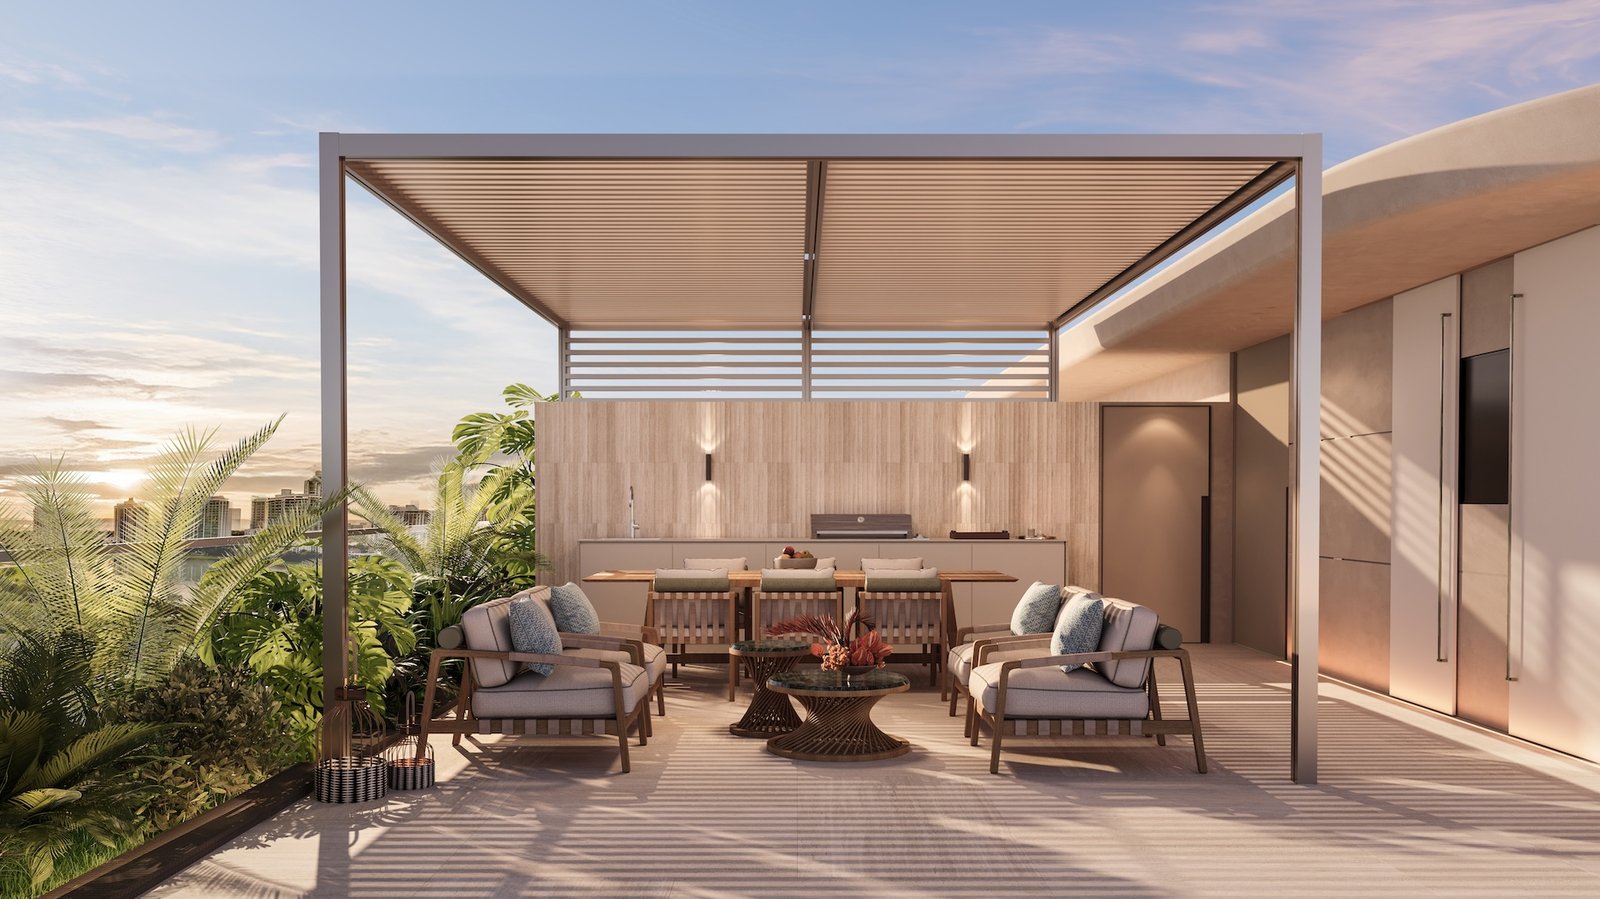
The roof carries a resort-style pool and spa on an open sun deck, custom FENDI Casa cabanas, two covered summer kitchens, native planting and what the developer calls signature arched outdoor showers — a direct echo of the arched motif running through the interiors.
The building is pet friendly, with 24-hour concierge and valet.
The land, and what it cost
The site is a single folio, 28-1235-090-0010, recorded as Aventura Villas, Plat Book 168 page 67, Tract A, and measuring 22,239 square feet — 0.51 of an acre. I swept the whole of NE 34th Avenue in the county address index, 179 folios, and there is no sibling tract, no second address and no separate submerged-land parcel. This is a one-parcel site.
The ground has never been built on. This folio carries a year built of zero, an empty building record and a use code of vacant commercial land. The retired parcel behind it — folio 28-1235-010-0010, in Biscayne Yacht & Country Club 1st Addition, cancelled when the site was replatted — was 25,175 square feet and also vacant, back through its 2005 and 2006 sales. There is no demolition story here and no building to buy out, which is genuinely unusual for a waterfront parcel in Aventura.
The developer’s entity bought it on 6 July 2023 for $7,500,000, recorded at OR 33804-2383, grantee Aventura Harbor Property. The documentary stamps of $45,000 are exactly $0.60 per $100 of a $7,500,000 consideration, which corroborates the recorded price. The Real Deal independently reported the same $7.5 million for the half-acre site.
Over 22,239 square feet that is about $337 a square foot for the dirt. The Property Appraiser assesses the same ground at a flat $78.00 a square foot — a 2026 land value of $1,734,642, against $1,556,730 in 2025 and $1,734,642 in 2024. The developer paid roughly 4.3 times the assessed land rate. That gap is normal for an entitled waterfront development site and is not a criticism; it is simply the number, and it is the number a buyer’s eventual land basis sits on top of.
One honest caveat. The county flags the July 2023 deed as a “multi-parcel sale,” meaning the same instrument may have conveyed more than this tract. The plat cross-reference shows only one prior folio feeding this one, and The Real Deal’s independently reported figure matches the county’s to the dollar — but I have not pulled the deed image itself, so treat $337 a foot as the deed price spread over this tract rather than a clean unit price.
The parcel is zoned RMF-3A under Aventura’s code, which the county records as multi-family at 38 to 62 units per acre. Twenty-two homes on 0.51 of an acre is about 43 per acre — inside the band, and toward the bottom of it. This is a low-density building on land that would permit more.
The team, stated as record
Vertical Developments is the developer, led by chief executive Fernando De Nunez. Its own material claims 25-plus years and more than 30 completed buildings from Peru to Miami. I have not audited that record, and I am reporting it as the company’s own statement rather than as a verified count.
Kobi Karp Architecture and Interior Design is the architect — a Miami firm of more than two decades, with AIA awards including Outstanding Young Architect of the Year, and recognition from the Miami Design Preservation League and Dade Heritage Trust.
FENDI Casa carries the interiors. The house began as Adele and Edoardo Fendi’s fur and leather shop on Via del Plebiscito in Rome in 1925; the home line launched in 1988 under Anna Fendi and Alberto Vignatelli. The interiors are executed by The One Atelier, which specialises in translating fashion houses into branded residences. Landscape is L&ND Design. Douglas Elliman leads sales.
Florida YIMBY described Avenia in December 2025 as the first branded residential property to debut in Aventura in more than ten years. I have not verified that — it is a claim about every other building’s delivery date across the city, and nothing in the property record can confirm or refute it. I am attributing it, not repeating it.
On sustainability the two trade reports disagree: Florida YIMBY reported in December 2025 that the project targets LEED Gold; coverage at the January 2025 launch reported LEED Silver. The developer’s own site states neither.
What I would verify before signing
None of this is a reason not to buy. It is the list I would work through with a client before a deposit went anywhere.
1. The storey count, in writing. Fifteen, sixteen and eighteen are all published. Get the current approved plan, and make sure the floor your residence sits on exists in it.
2. Whether it has broken ground. The last public status I can verify is the City of Aventura’s August 2025 report, which lists the project as approved but not yet under construction, with permitting underway. Ask for the building permit number and its issue date.
3. The 2027 date, against your own contract. Delivery has been quoted as 2027 since the January 2025 launch. On a project that had not started a year later, the only date that binds anybody is the outside date written into your own purchase agreement. Read that clause before anything else.
4. The site area. The county records 22,239 square feet. The City of Aventura’s development report lists the same project at 255,436 square feet, 5.86 acres — more than ten times larger. That is very likely the entitlement boundary including submerged and marina land, but no document I found says so, and I could not find a second folio. Ask what the legal site actually is.
5. The marina. Fourteen slips or fifteen docks, whether a slip conveys with a residence or is licensed, what it costs, and what vessel length the protected waterway and its bridges will actually take.
6. The recorded documents. The condominium declaration does not exist yet — that is correct and expected for pre-construction, not a red flag. But it means the budget, the reserve schedule, the parking assignments and the golf-cart and service-quarters detail all live in the prospectus rather than in a recorded document. Read the prospectus.
7. One trap worth knowing. Several listing aggregators map a different building — AVVA Residences & Marina, five storeys, built 2019 — to this same address. The county record settles it: 20605 NE 34th Avenue is a single vacant folio with no structure ever assessed. If you are shown that building at this address, it is a data error on their side.
Twenty-two, on a 22,239 square foot site at 20605 NE 34th Avenue. They sit two to a floor, each a half floor with three exposures and a private elevator lobby, in three and four bedroom plans beginning at approximately 3,500 square feet. Two of the 22 are half-floor penthouses with private rooftops. The published figures disagree. The City of Aventura approved a 15-storey building on 17 March 2025. The Real Deal reported 16 storeys at the January 2025 sales launch. Douglas Elliman, which is selling the building, lists 18 storeys today. No source gives a height in feet, and no published document explains the change. Ask the developer for the current approved plan before you rely on any of the three. Pricing starts at $5 million, the figure reported at the January 2025 launch and still shown on the developer’s site. Against residences beginning at roughly 3,500 square feet that works out to about $1,430 per square foot at the entry level. No penthouse price has been published. Completion has been quoted as 2027 since the January 2025 launch. The most recent verifiable status is the City of Aventura’s development report updated 4 August 2025, which lists Avenia among approved developments not yet under construction, with permitting underway. No groundbreaking has been reported by the trade press. As with any pre-construction purchase, the date that binds anyone is the outside date in your own contract. Nothing. Folio 28-1235-090-0010 carries a year built of zero and an empty building record, and the retired parcel it replaced, 28-1235-010-0010 in Biscayne Yacht & Country Club 1st Addition, was also vacant land through its 2005 and 2006 sales. The developer’s entity bought the site for $7,500,000 on 6 July 2023. Yes, a private marina on a naturally protected waterway, with its own marina lobby. The developer’s site describes 14 slips; the City of Aventura’s approval describes 15 boat docks. Confirm whether a slip conveys with a residence or is licensed separately. Vertical Developments, led by chief executive Fernando De Nunez. Architecture is by Kobi Karp, interiors carry the FENDI Casa name and are executed by The One Atelier, landscape is by L&ND Design, and Douglas Elliman leads sales and marketing.Avenia Aventura — Frequently Asked Questions
How many residences does Avenia have?
How many storeys is Avenia?
How much do residences at Avenia cost?
When will Avenia be completed?
What was on the Avenia site before?
Does Avenia have a marina?
Who is building Avenia?
Sources and further reading
Thinking about Avenia?
I have sold South Florida property since 2002, more than $1 billion of it. Ask me what is actually contracted here, for the current approved plan, or for a straight answer on whether a half-floor in a 22-home building fits what you are after.
Call (305) 695-8257Send me a question
Josh Stein · Florida real estate sales associate, license SL3057661 · (305) 695-8257 · hello@joshsteinrealtor.com
Related coverage
Part of South Florida New Construction.
Get this building’s next recorded sale — before the listing sites catch up
- Every closed sale we can verify from the Miami-Dade record — price, date, and $/sqft when the deed supports it — not an IDX feed.
- Optional alert when a new deed posts in this building (or a short list of comps you choose).
- No spam inventory blasts. One building. One record. You decide what happens next.
Tell Josh which building. He’ll send the latest closed sales and set a quiet alert.