

South Florida New Construction · Bal Harbour · Rivage Bal Harbour
The recorded buyout totals $139,626,067.
By Josh Stein · Florida license SL3057661 · Updated 12 October 2026Leer en español →
Listings in Bal Harbour
127 listings


Listing information is deemed reliable but is not guaranteed and is provided exclusively for consumers' personal, non-commercial use. Data is supplied by the MLS and may be subject to change or withdrawal without notice.
Last updated 1 second ago
Recently sold in Bal Harbour
4 listings


Rivage Bal Harbour is a 56-sky-villa tower at 10245 Collins Avenue, under construction since September 2024, with delivery expected in 2027 (PROFILEmiami, 22 November 2024; Robb Report, 3 August 2026). The land assembly is recorded as 88 qualified deeds totaling $139,626,067 between May 2021 and August 2022.

Verified 24 September 2026Miami-Dade County Property Appraiser, Rivage developer website, Florida YIMBY +15 more18 sources
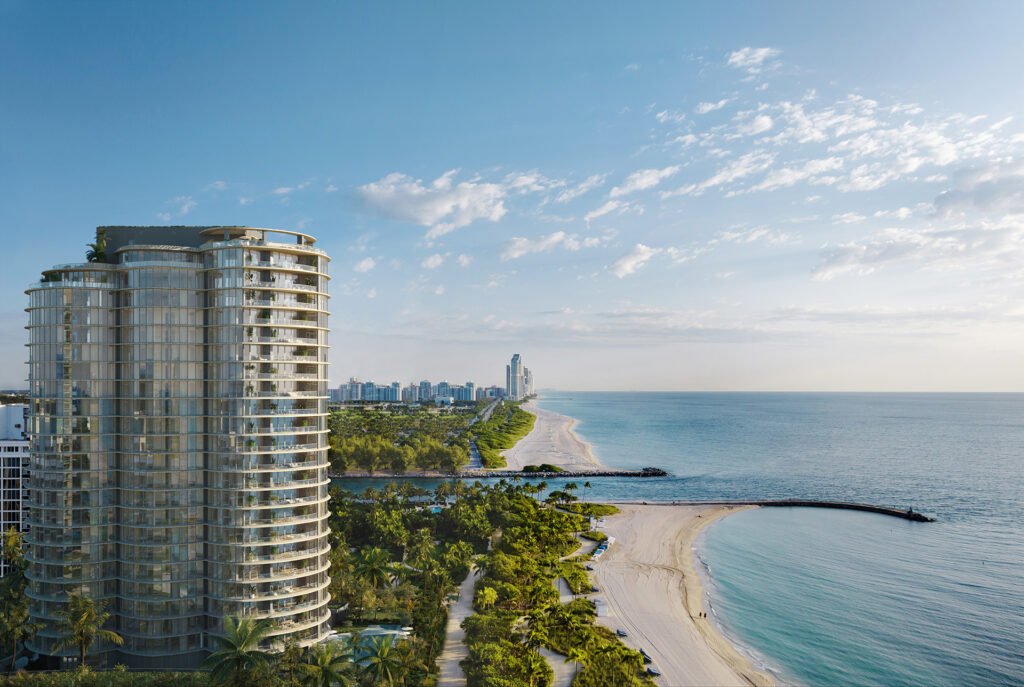
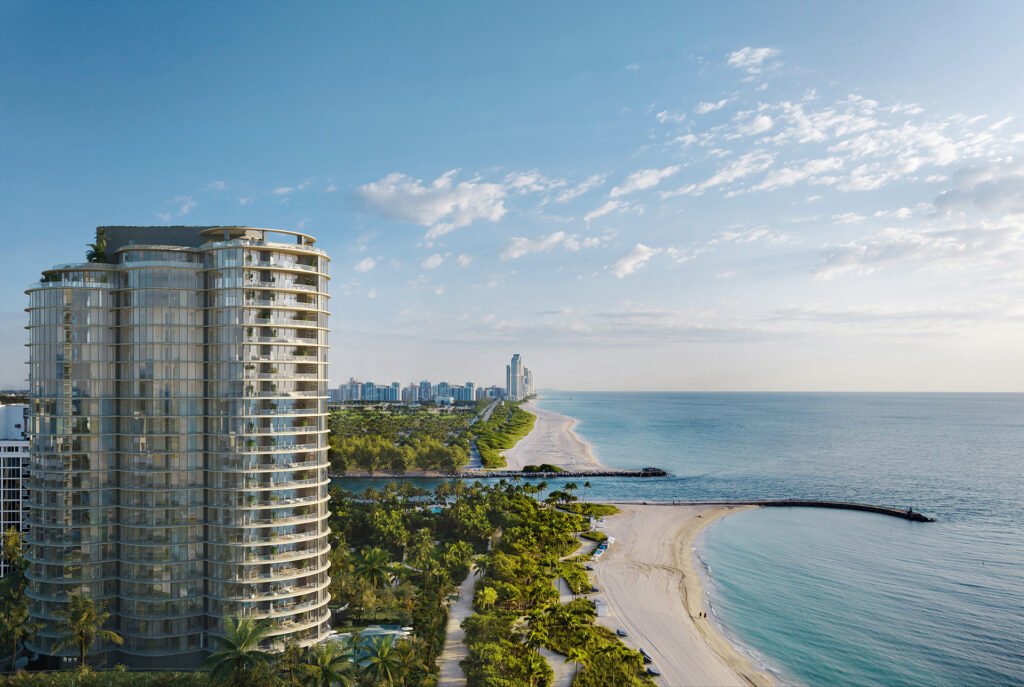
Rivage Bal Harbour above the beach with the Sunny Isles skyline beyond — developer rendering
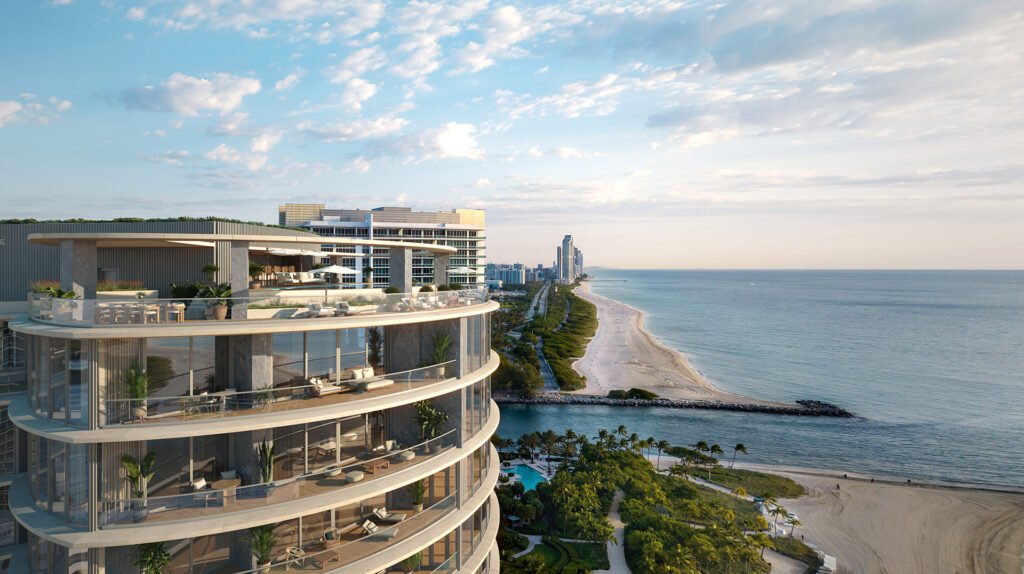
Rivage Bal Harbour curved balconies above the Bal Harbour coastline — developer rendering
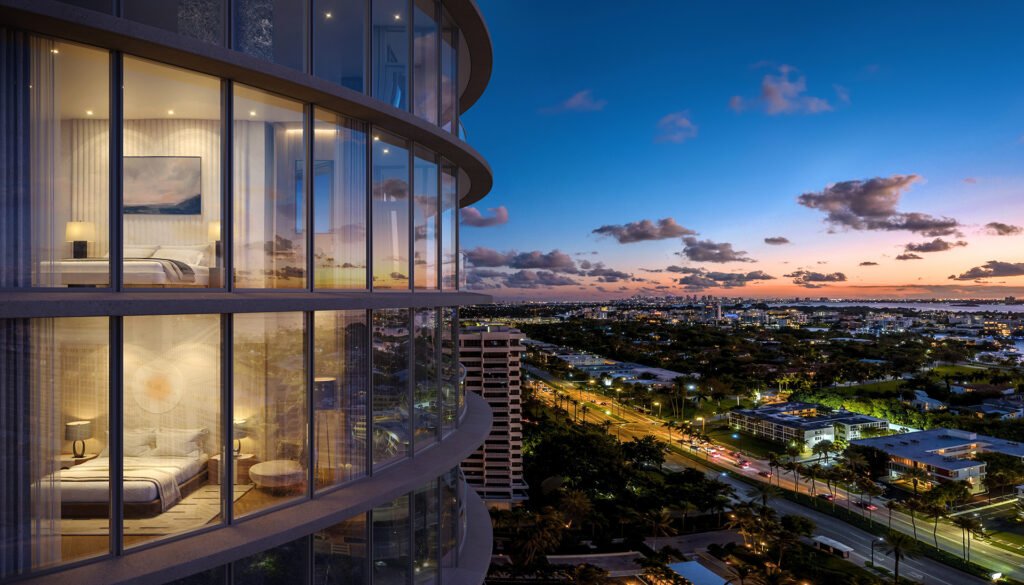
Rivage Bal Harbour facade at dusk with residences lit from within — developer rendering
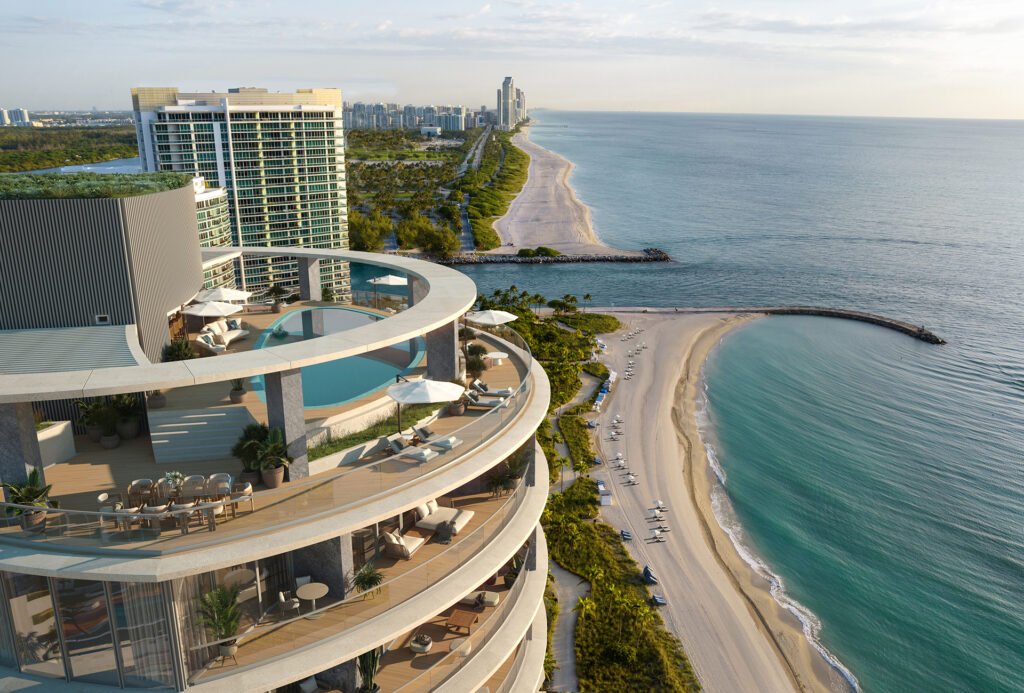
Rivage Bal Harbour seen from the air above the Atlantic shoreline — developer rendering
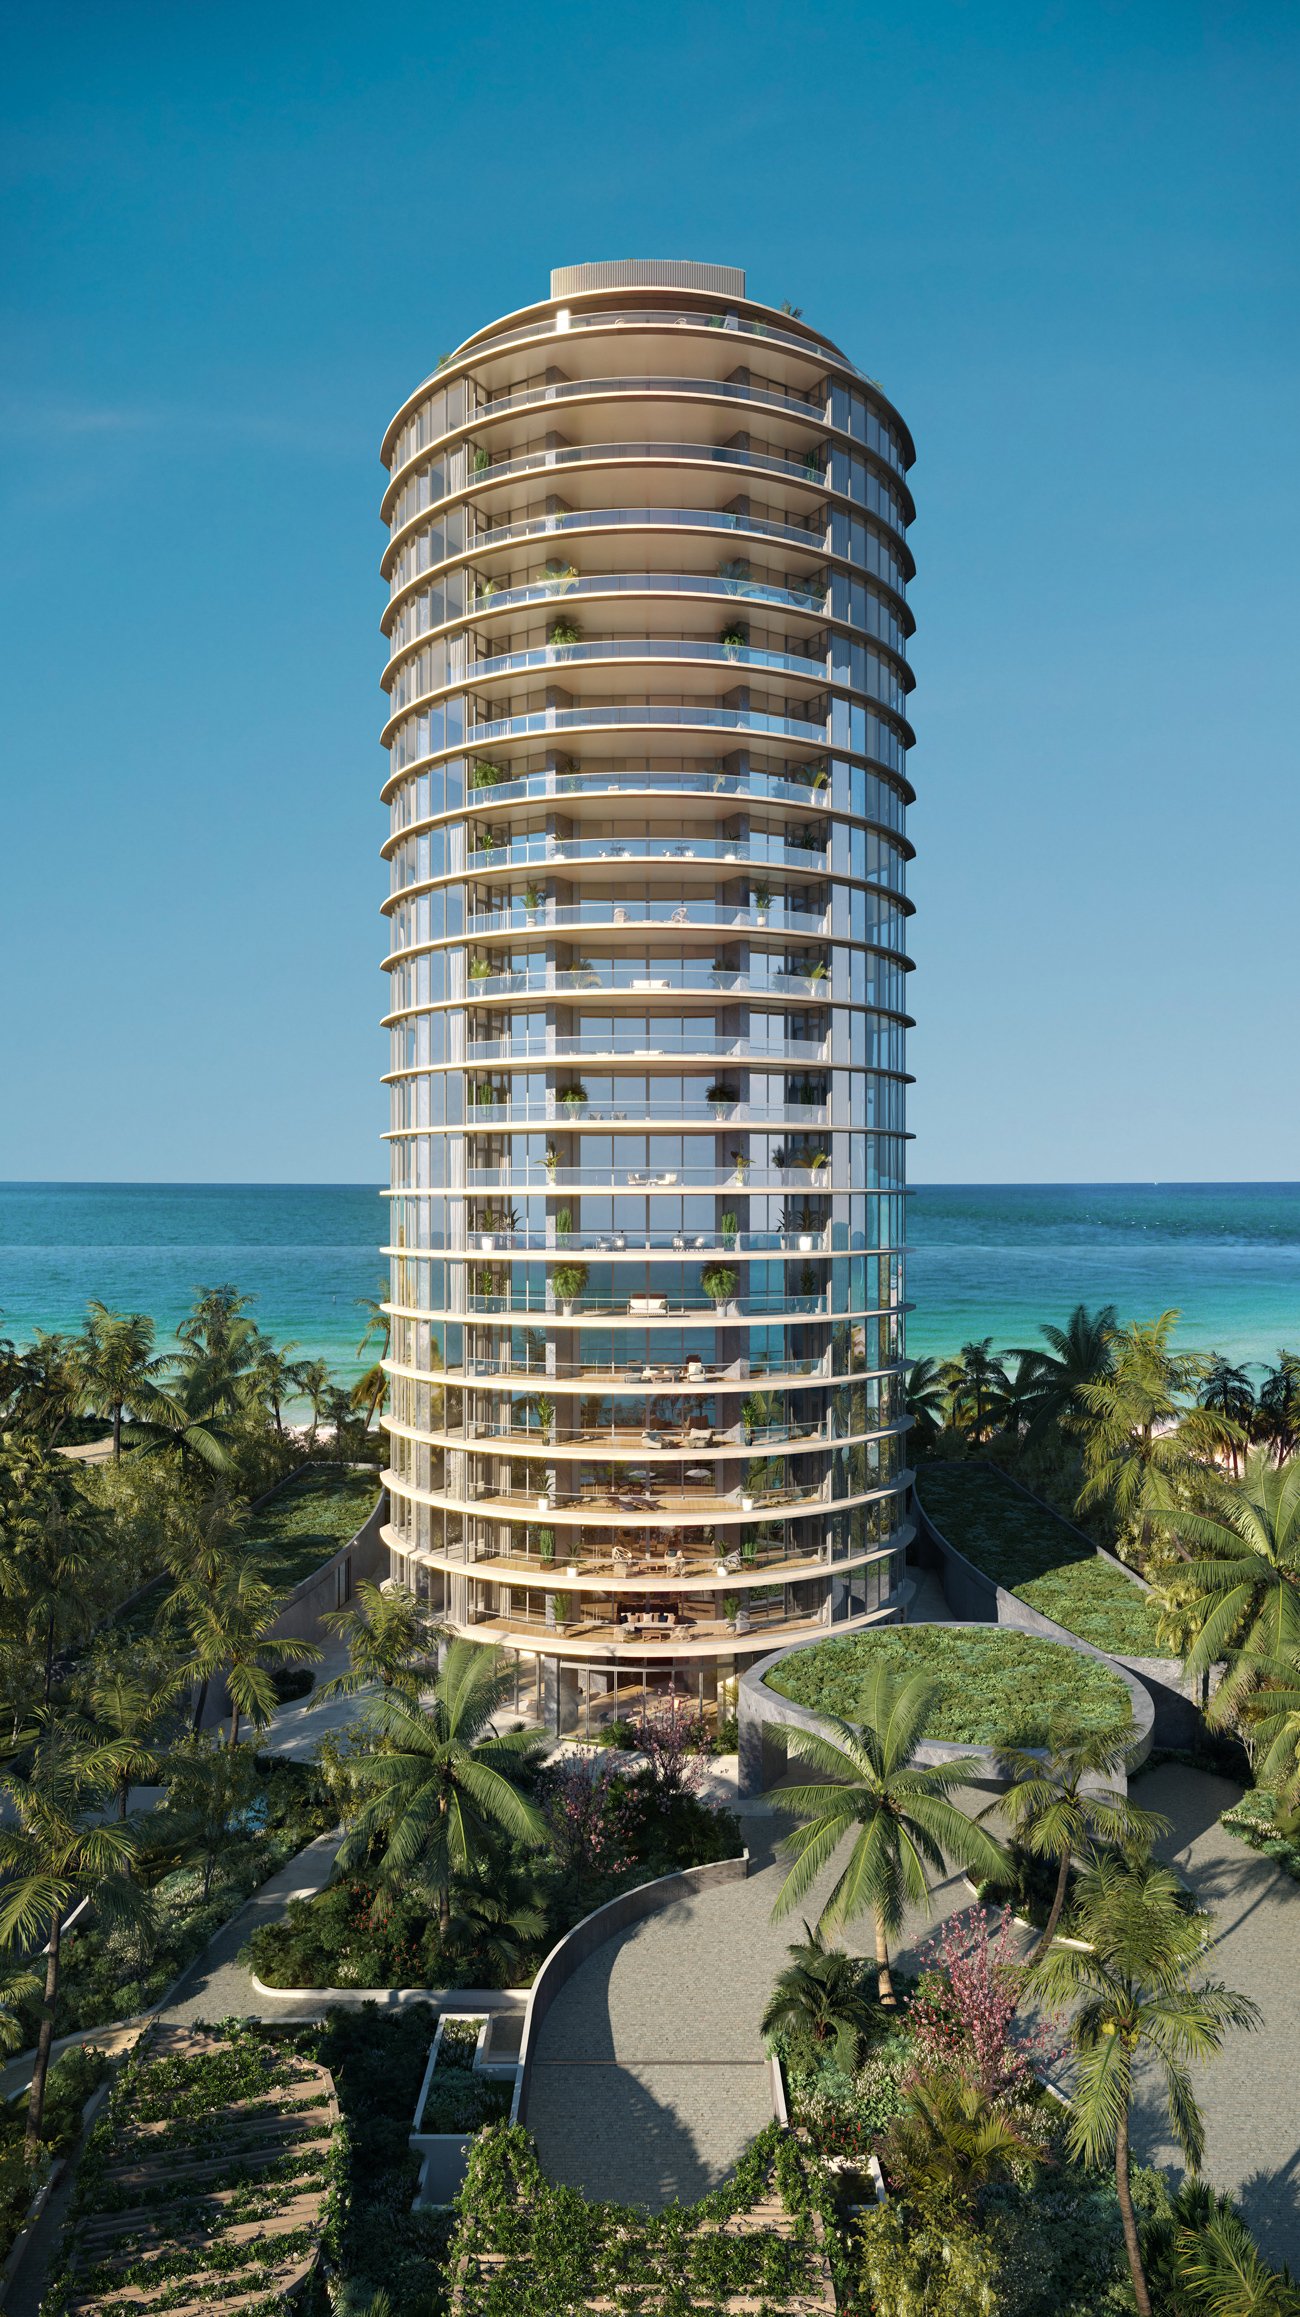
Rivage Bal Harbour full tower elevation among the palms — developer rendering
Rivage Bal Harbour from the south, beachfront elevation — developer rendering
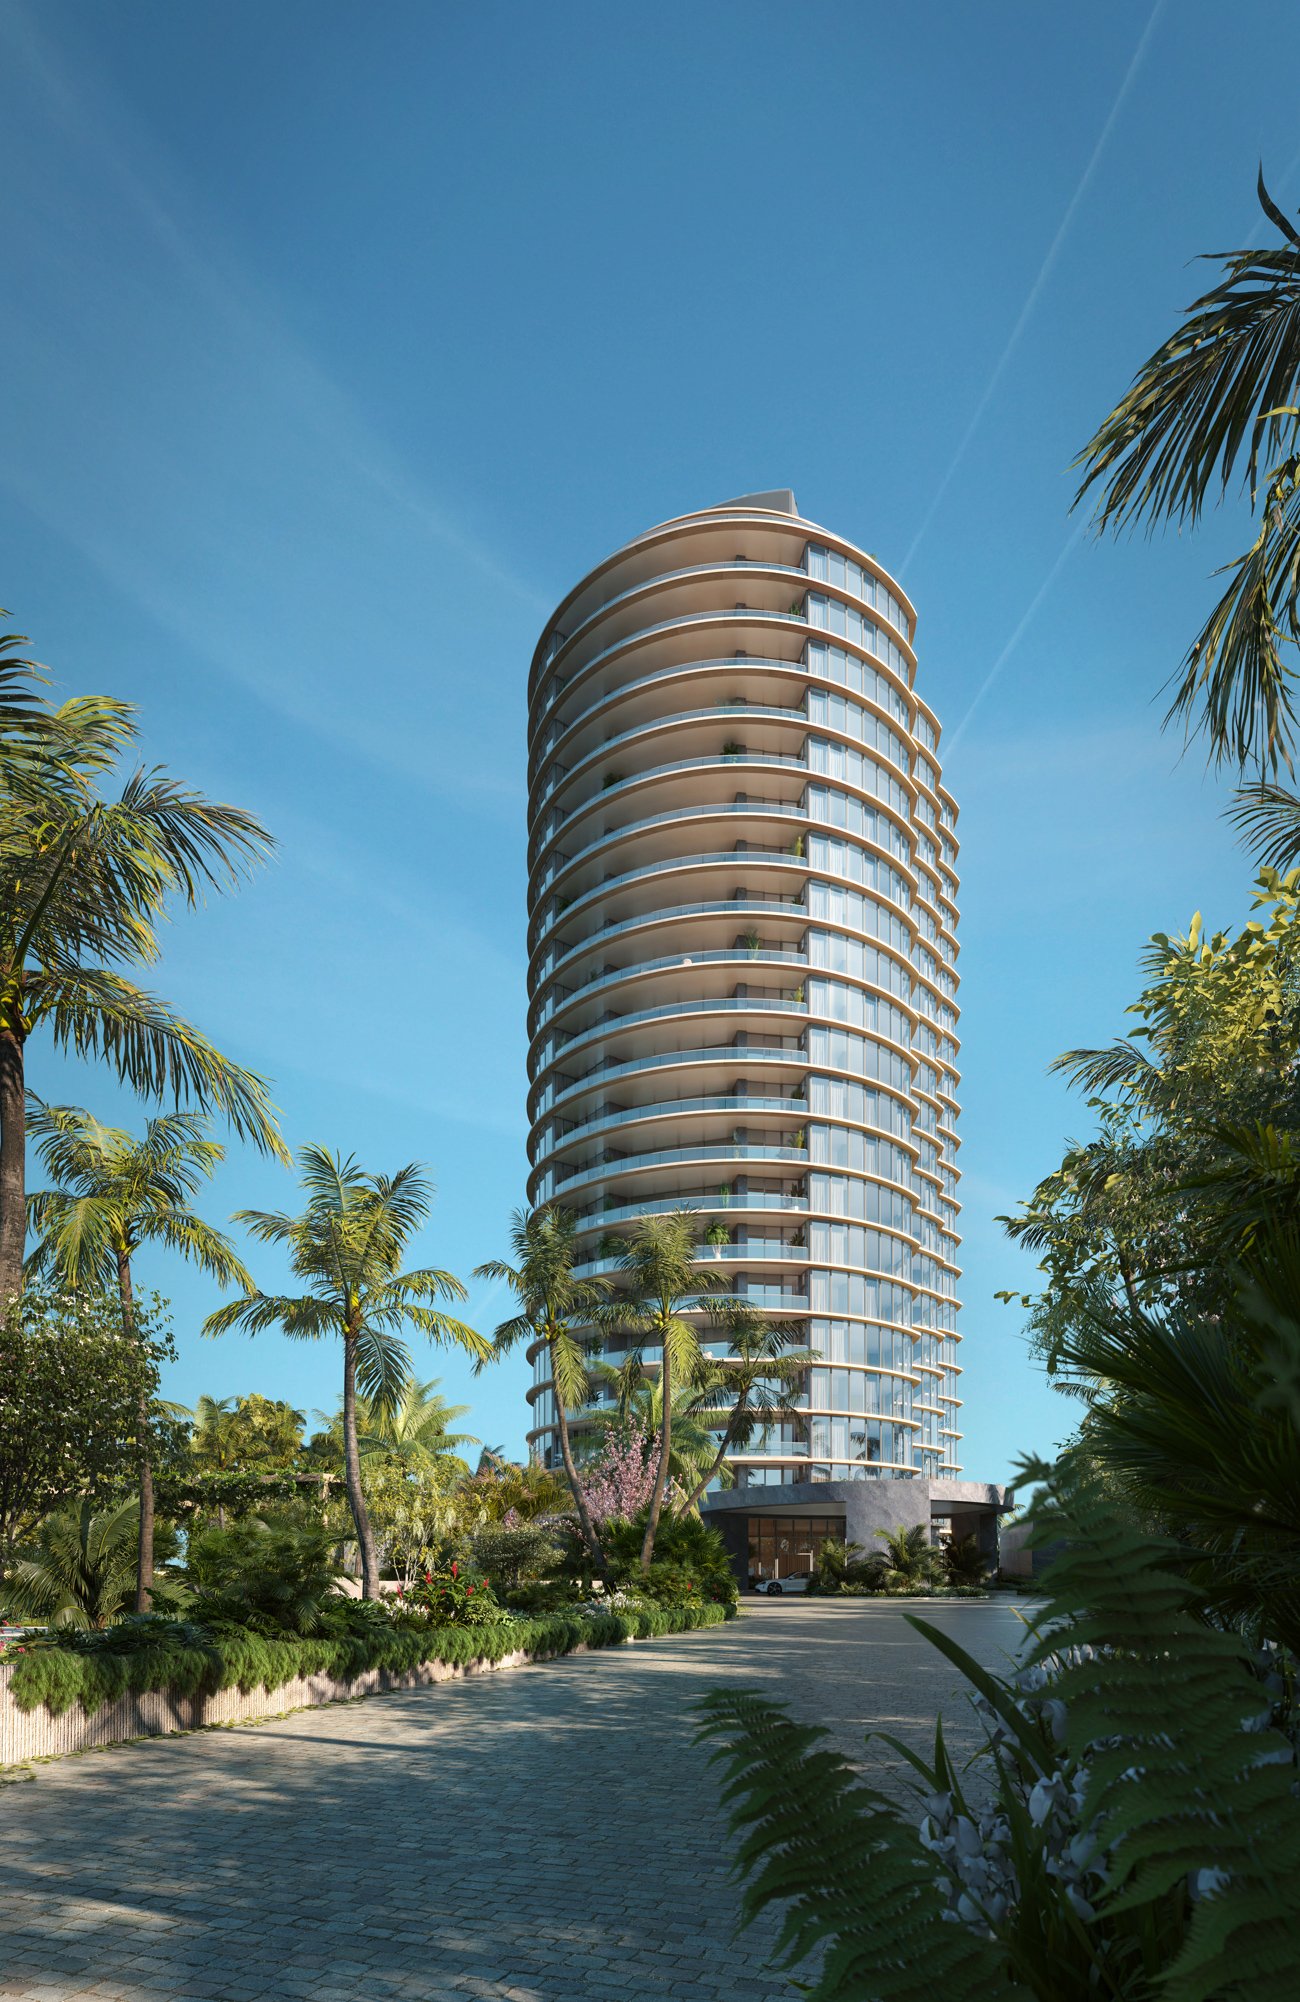
Rivage Bal Harbour tower in daylight from the north — developer rendering
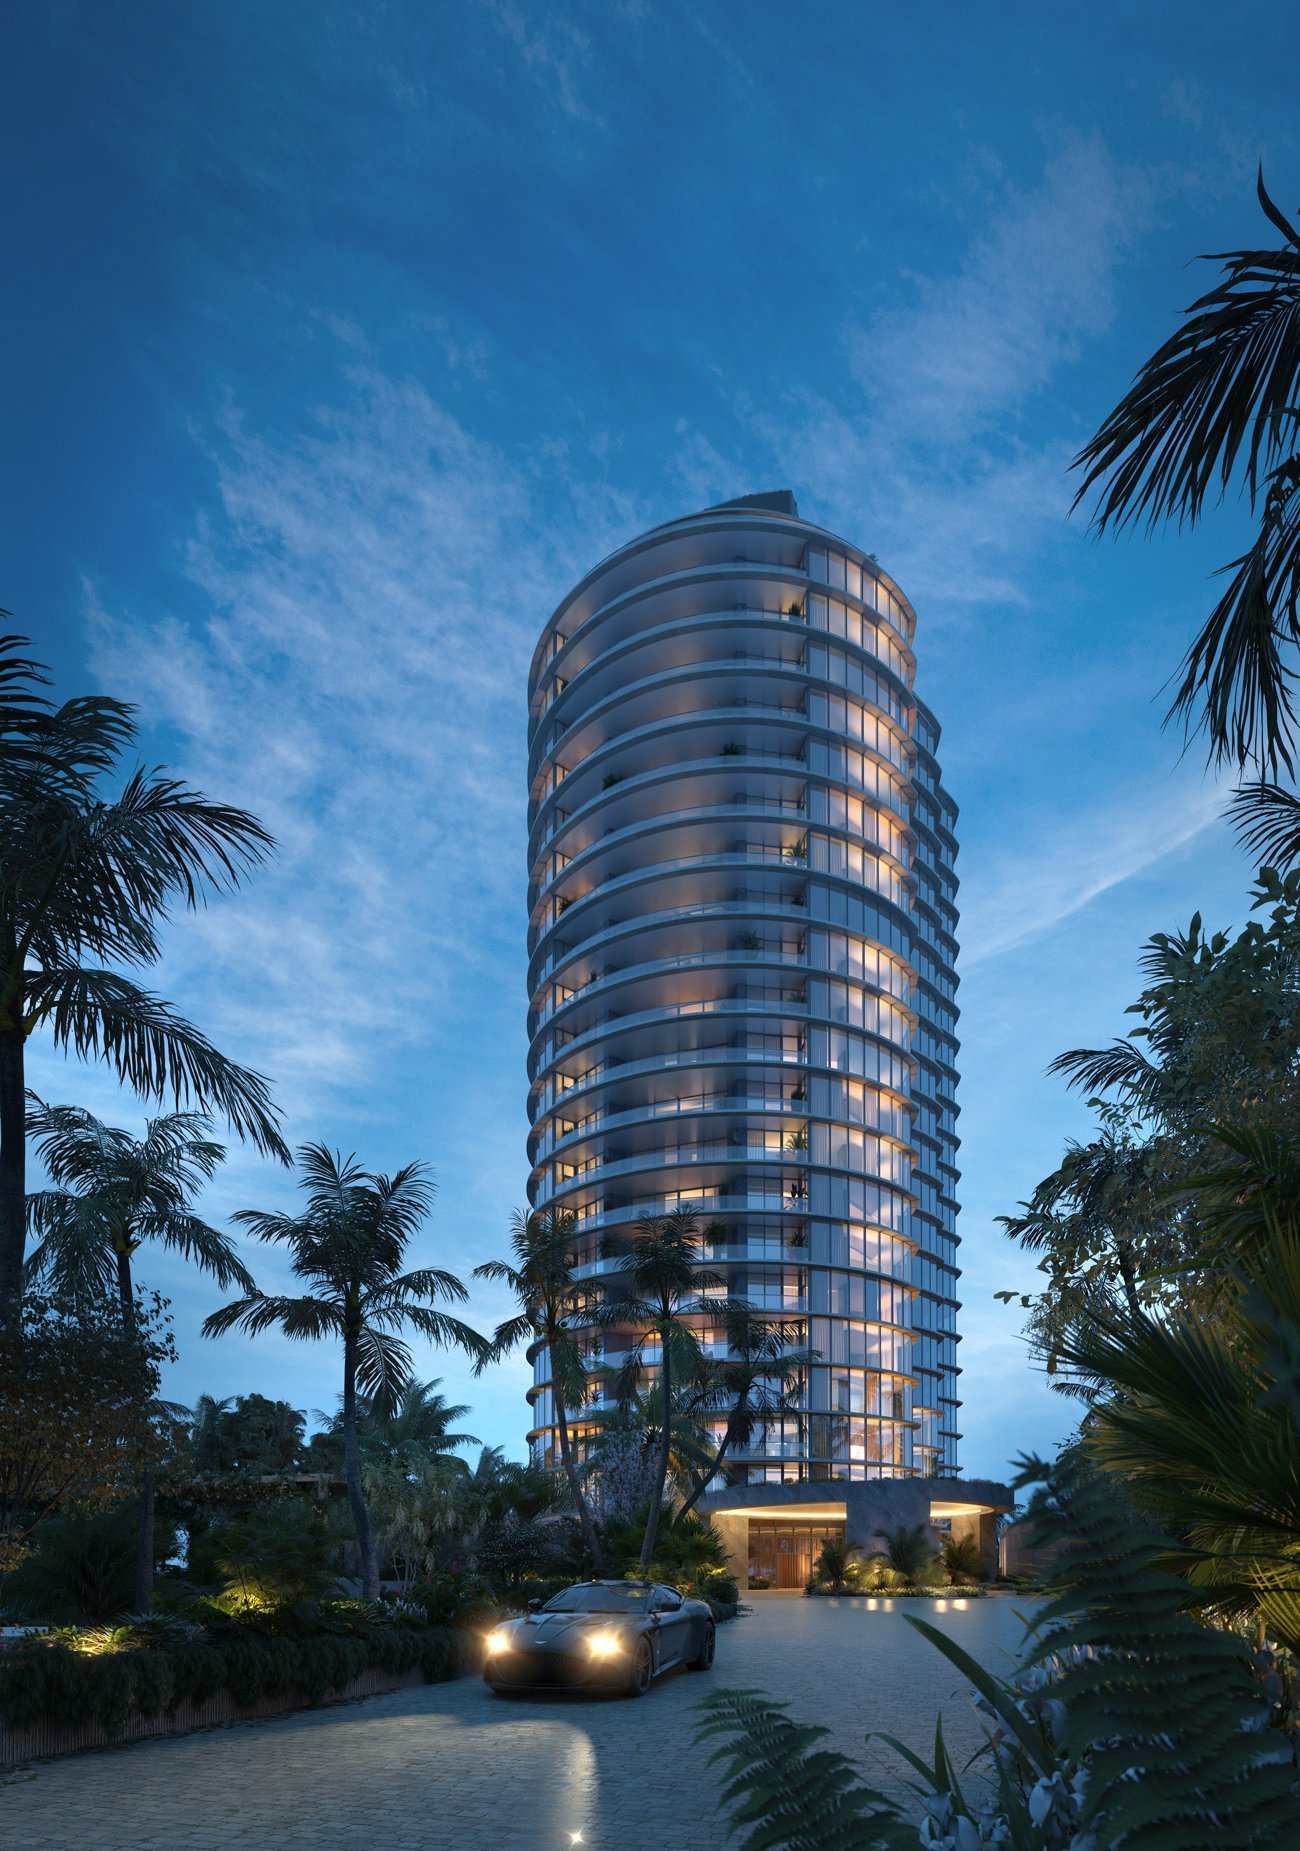
Rivage Bal Harbour lit at night from the entry drive — developer rendering
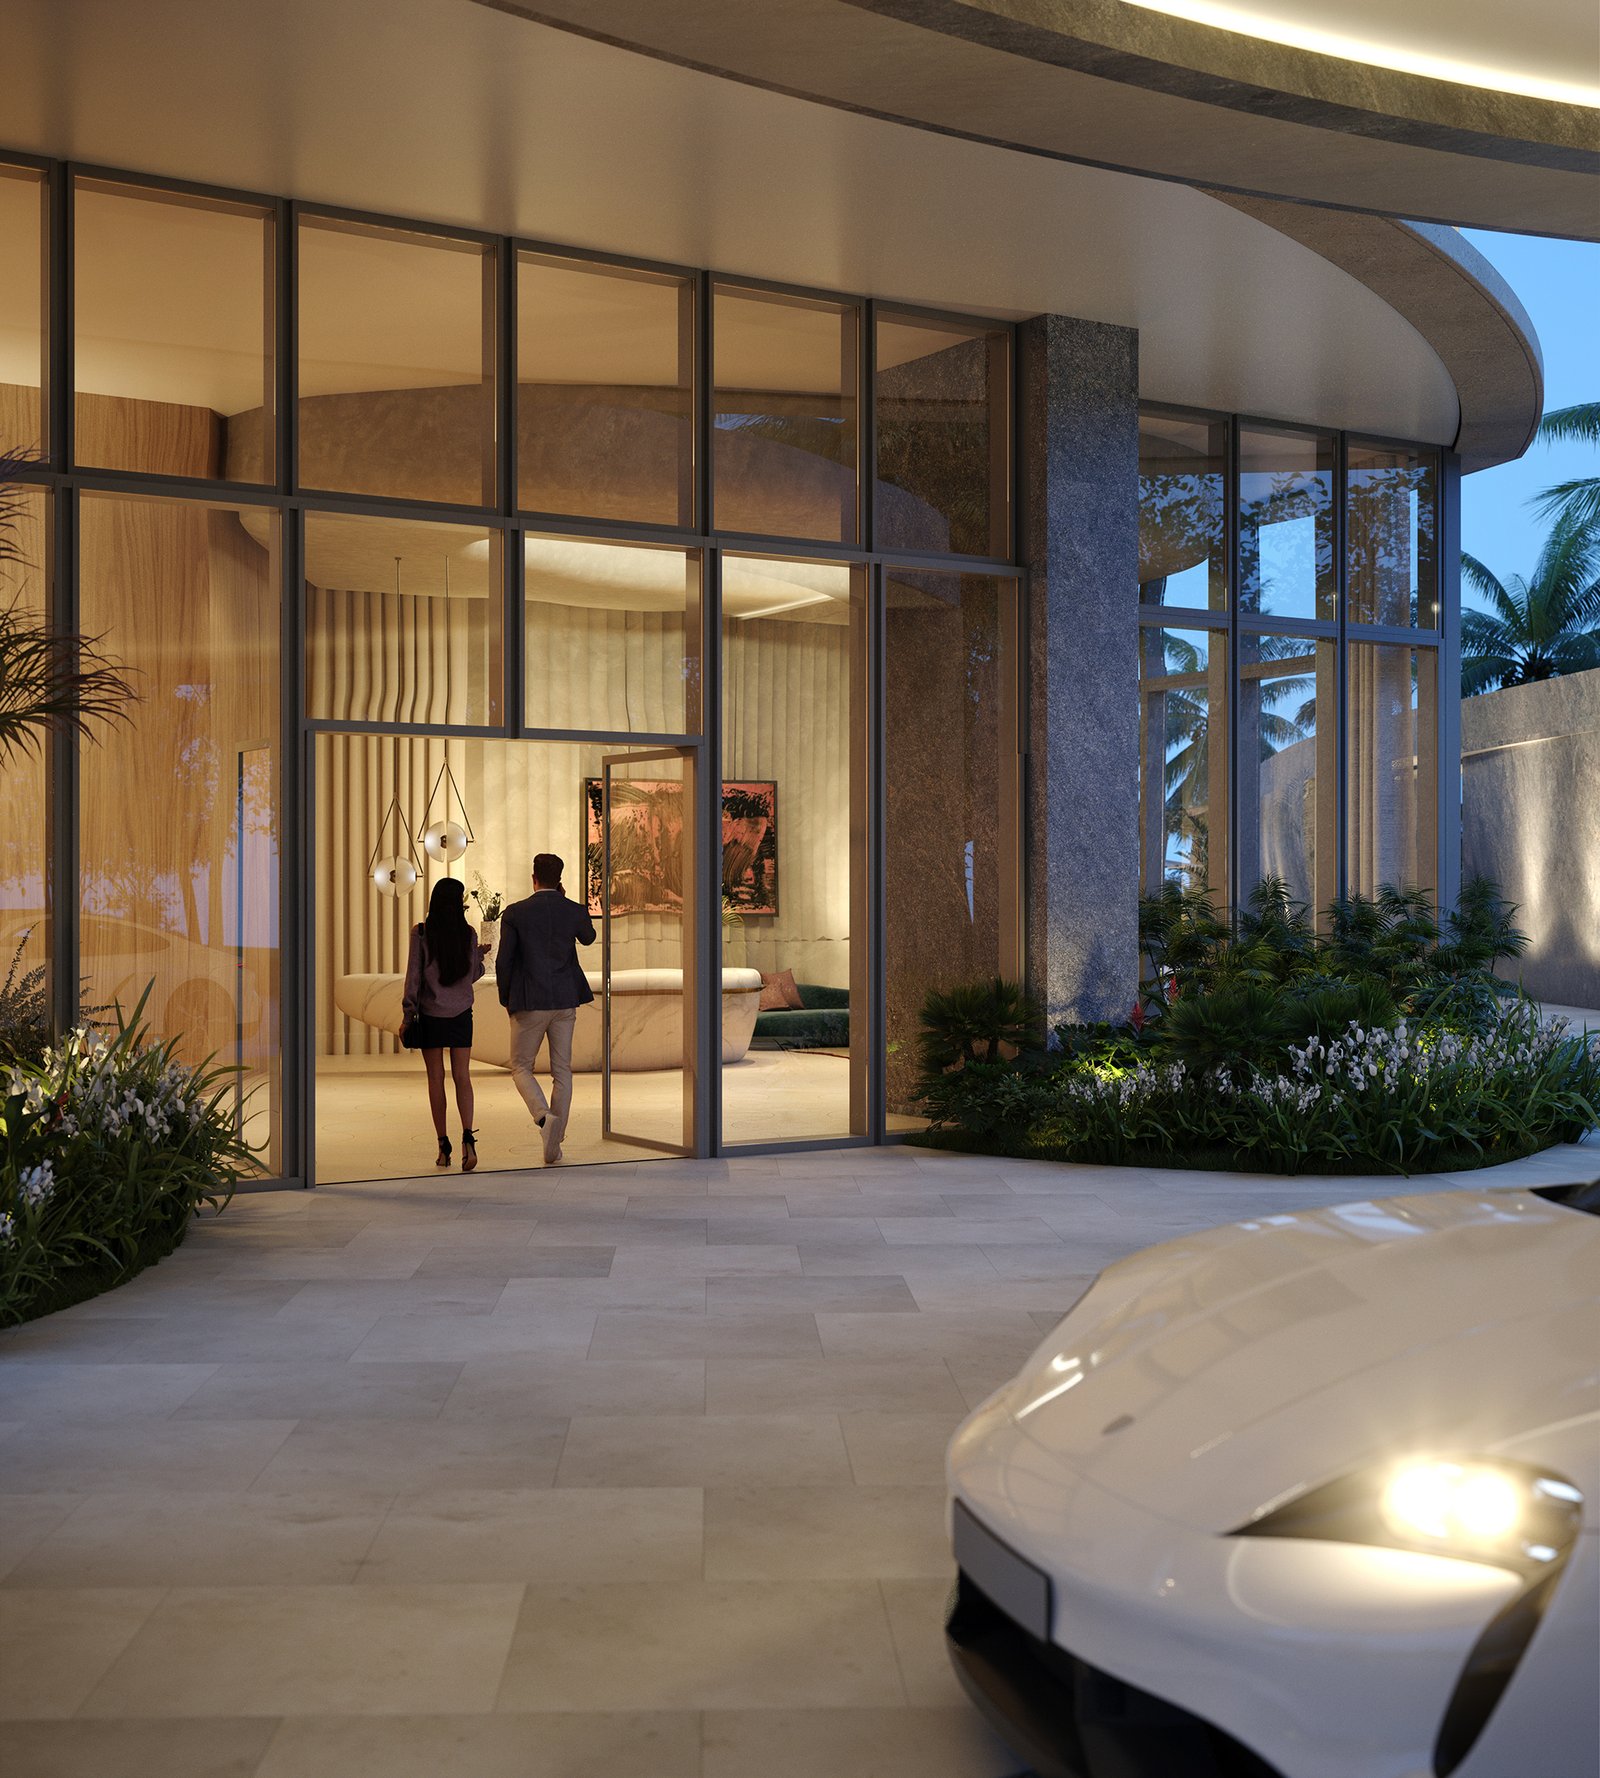
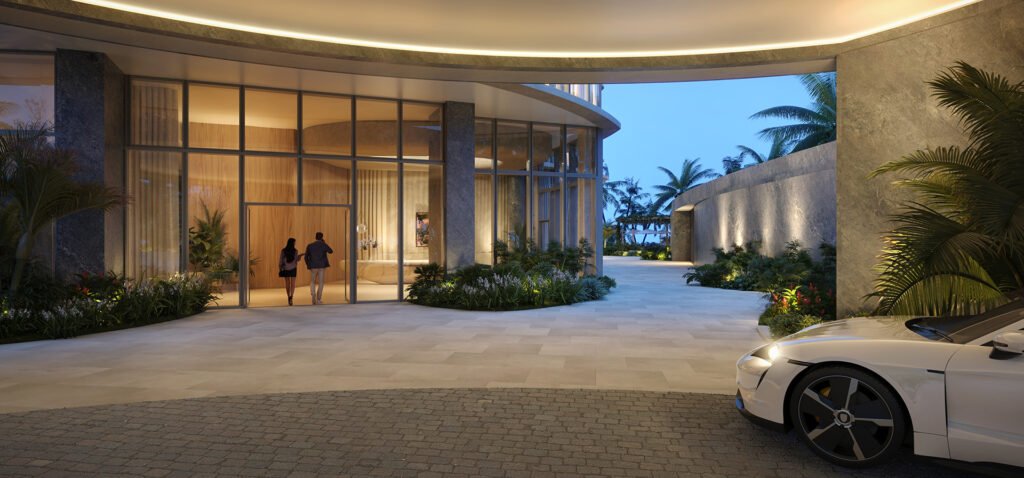
Rivage Bal Harbour arrival court and porte-cochere at night — developer rendering
Rivage Bal Harbour amenity deck and pools seen from directly above — developer rendering
Rivage Bal Harbour pool with the tower rising behind it — developer rendering
Rivage Bal Harbour tower and pool deck from above — developer rendering
Verified 24 September 2026. Rivage is 56 oceanfront sky villas on the site of an entire 1956 condominium that was bought out and demolished — 88 homes for $139.6 million, on the record. Construction began in September 2024, a $424 million construction loan was announced on 22 November 2024, and delivery is expected in 2027. On price: Florida YIMBY reported in November 2024 that the unsold homes started at $10 million; on 3 August 2026 Robb Report reported that the $150 million triplex penthouse listed in July 2025 has since been separated into three penthouses, two of them sold, with the upper one on the market at $75 million. I have not found a developer-published current price list. See how Rivage prices against every other building in the village →
Key Takeaways
- The recorded buyout totals $139,626,067 — across 88 qualified deeds between May 2021 and August 2022. Sixty-nine of them closed in nineteen days, from 9 to 27 August 2021.
- Six deeds are dated 31 August 2022, and the record shows what they were worth — a median $1,879 per square foot against $883 for the other 82 deeds (17 May 2021 to 11 February 2022).
- Holding size constant, five of the six were paid 95% to 142% more per foot — Carlton Terrace repeated its floorplates, so identical apartments can be compared directly. No mix argument survives it.
- The land alone is assessed at $82,734,960 for 2026 — up 21.0% in two years with nothing standing on it, against a $424,000,000 construction loan.
- Under construction since September 2024, delivery expected in 2027 — unsold homes started at $10 million in November 2024 (Florida YIMBY, 24 November 2024); the upper penthouse is listed at $75 million (Robb Report, 3 August 2026).
- Bought pre-construction at Rivage Bal Harbour? — before closing, a sale is usually an assignment of your purchase contract, and whether that is allowed depends on its assignment clause; after closing it is an ordinary resale. Ask Josh what your unit could sell for at delivery on WhatsApp.
Rivage Bal Harbour, by the numbers
Developers: Related Group, Rockpoint, Two Roads Development · Architect: Skidmore, Owings & Merrill · Unsold homes started at $10 million (Florida YIMBY, 24 November 2024); the upper penthouse is listed at $75 million (Robb Report, 3 August 2026).
10245 Collins Avenue, Bal Harbour, Florida 33154
Rivage stands where an entire 1956 condominium used to stand. Eighty-eight homes were bought out and the building was removed. Fifty-six will replace them. I have pulled the county record for all eighty-eight of those retired folios, and it turns out the tax roll still holds the whole transaction — every deed, every date, every price. That record answers a question the press coverage left open, and the answer is worth your time whether or not you ever buy here.
What is being built at 10245 Collins
Rivage Bal Harbour is a single oceanfront tower of 56 residences at 10245 Collins Avenue. The developer’s website counts 25 stories on 2.67 acres with 200 linear feet of shoreline; the architect’s project page lists 24 stories and a 116,244 square foot site (also 2.67 acres), and earlier trade coverage says 24 stories on 2.55 to 2.7 acres. I have not found a source that reconciles the 24 and the 25. Homes run from about 3,300 to 12,600 square feet (developer’s website; some press rounds the top end to 13,000), with more than 25,000 square feet of amenities.
Have a question about Rivage Bal Harbour? This page is built from the county record and the trade press, not a listing feed. If you want what has actually closed here, or an honest read on whether it suits you, ask me directly.
The developers are The Related Group, Rockpoint and Two Roads Development (The Real Deal, 18 January 2023; PROFILEmiami, 22 November 2024); the developer’s website names the sponsoring entity as Carlton Terrace Owner LLC, which is also the owner of record of the parcel at the county. Architecture is by Skidmore, Owings & Merrill with Cohen Freedman Encinosa & Associates (The Real Deal, 6 October 2022), interiors by Rottet Studio, and landscape by Enea Garden Design. Sales are handled by Douglas Elliman Development Marketing. Trade press names the general contractor as Coastal Construction Group (PROFILEmiami, 23 September 2024) or Miami Coastal Construction (Florida YIMBY, 24 November 2024); the developer’s website does not name one, and I have not found a source that settles the name.
Bal Harbour’s Architectural Review Board voted unanimously to approve the project on 6 October 2022 (The Real Deal, 6 October 2022); a neighbouring condominium association’s challenge to that approval is covered under the developer record below. Sales launched in January 2023 (The Real Deal, 18 January 2023), construction began in September 2024 (PROFILEmiami, 23 September 2024), a $424,000,000 construction loan from TYKO Capital was announced on 22 November 2024 (PROFILEmiami), and delivery is expected in 2027 (PROFILEmiami, 22 November 2024; Robb Report, 3 August 2026). The developer’s website reads “Now Under Construction” (read 24 September 2026).
One physical fact is worth checking against the tax roll, because the published figures differ. The county records the parcel at 111,000 square feet (marked “M/L”, more or less), which is 2.55 acres — the figure Florida YIMBY used. The developer’s website says 2.67 acres, the architect lists 116,244 square feet and The Real Deal said 2.7 acres. I have not found a source that explains the gap between 111,000 and about 116,000 square feet, so treat the site size as approximate.
The building itself
A single tower on an oceanfront site with 200 linear feet of shoreline, developed by Related Group, Rockpoint and Two Roads Development (developer’s website; PROFILEmiami, 22 November 2024). The numbers are in the band near the top of the page; this section is about the shape of the thing.
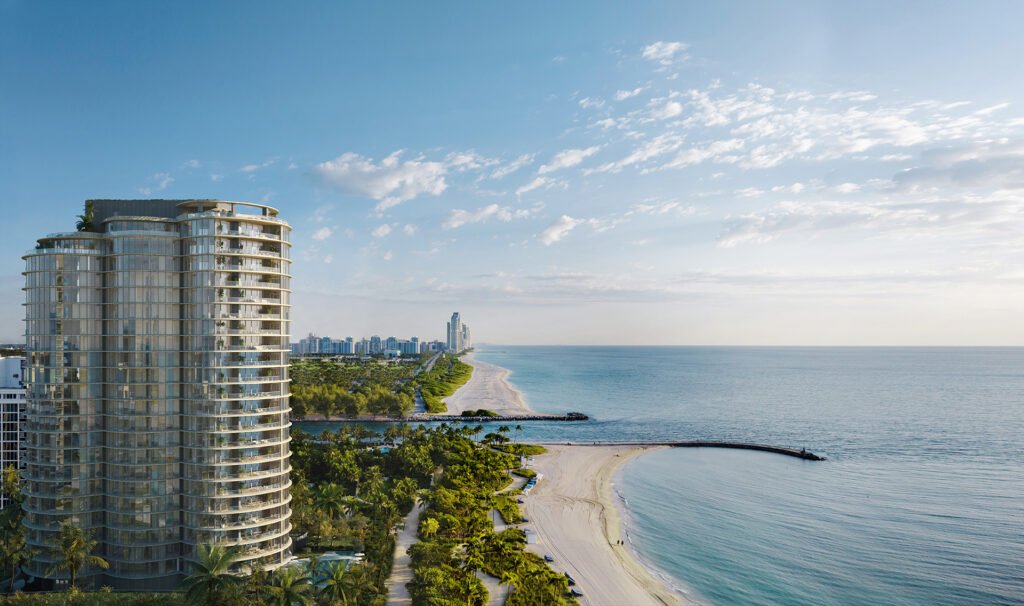
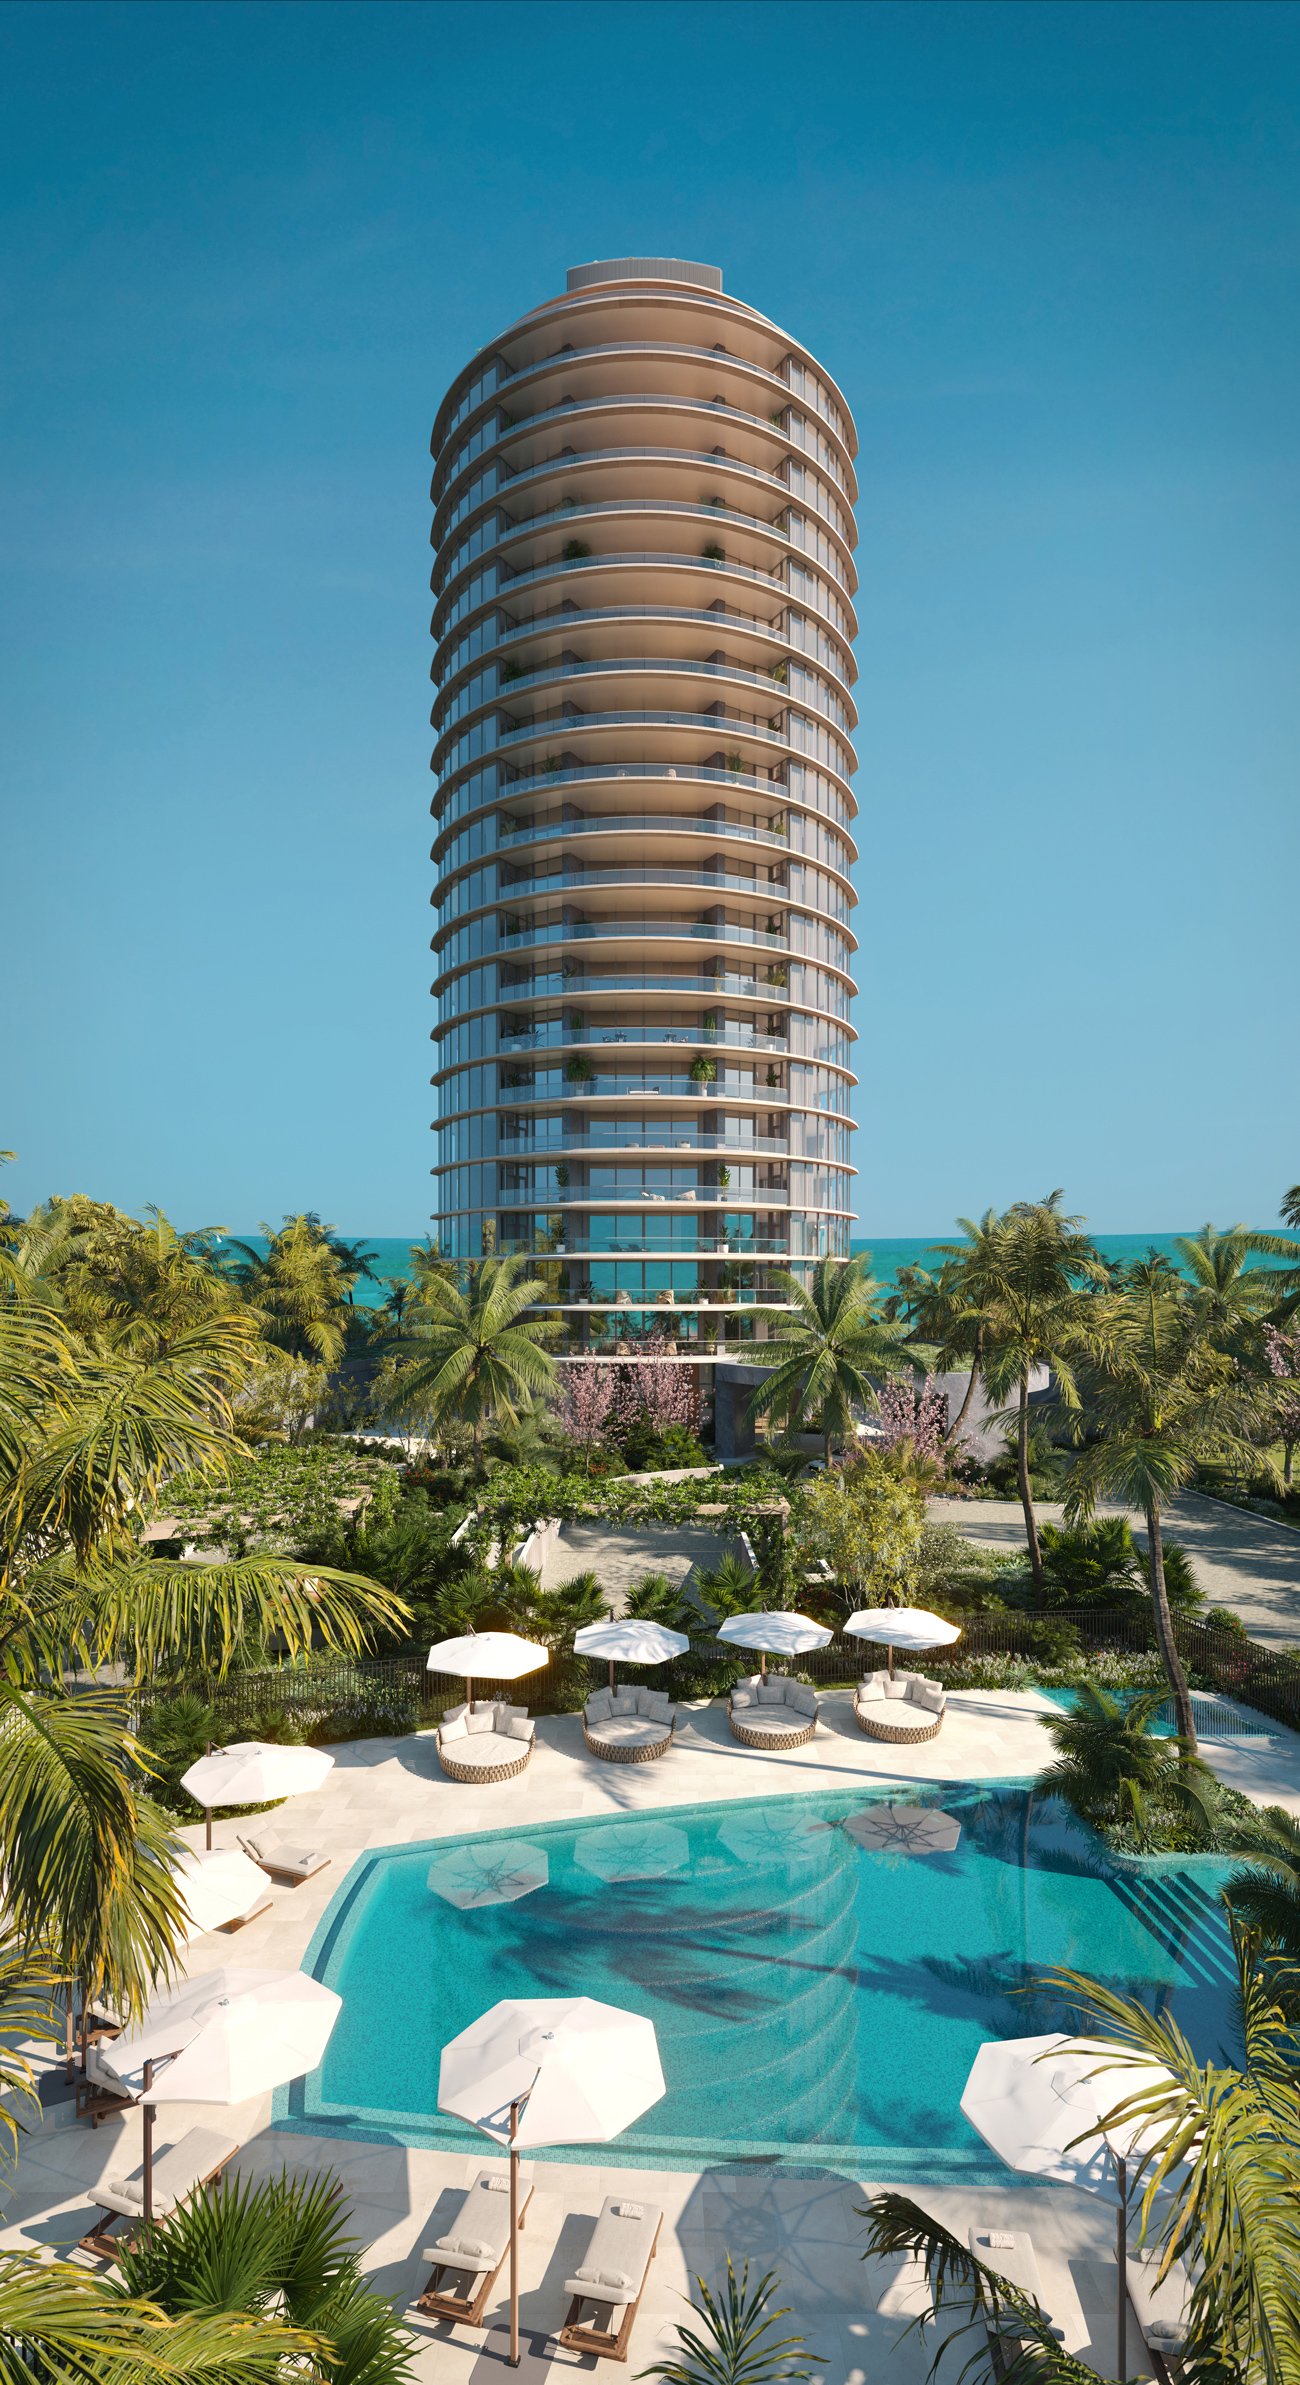
SOM describes curved floor plates laid out to maximise waterfront views and privacy from neighbouring buildings, with a glass facade framed by stone structural columns (SOM project page). The developer says there are no more than three residences per floor, each with private-elevator entry (developer’s website).
Arrival
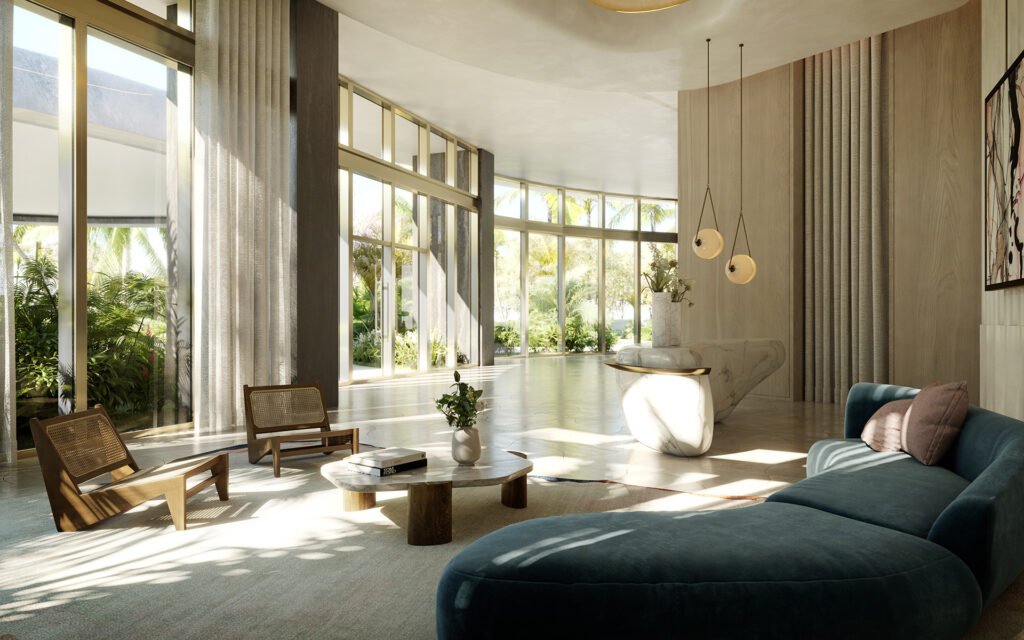
Residents enter through a porte-cochere into a two-story lobby with a full-time concierge, and the developer lists a curated art programme in the lobby gallery (developer’s website, Vision and Services pages). SOM describes a landscaped, curving drive off Collins Avenue that screens the tower from the street. I have not found a source for the lobby’s finishes.
What was here before, and what did it cost to remove it?
The land is now a single county parcel, folio 12-2226-001-0150, classified VACANT LAND – COMMERCIAL, owner of record Carlton Terrace Owner LLC. Its legal description ends with four words the county still carries:
OCEAN FRONT SEC OF BAY HARBOR RE SUB PB 44-27 | LOT 16 … LOT SIZE 111000 SQ FT M/L | FAU 12 2226 024 0001 | FKA CARLTON TERRACE CONDO
Formerly known as Carlton Terrace Condominium. A 15-story, 88-unit building completed in 1956, its declaration recorded at OR 10053-1083. The county has collapsed it into one vacant lot and left the name attached like a headstone.
The eighty-eight unit folios still exist in the roll, numbered 12-2226-024-0010 through -0880 in an unbroken series, each now assessed at $0 and pointing back to the retired declaration. Every one of them still carries its complete sale history. That means the entire buyout is a matter of public record, unit by unit. Here is what it shows.
Between May 2021 and August 2022 the county recorded qualified, arm’s-length deeds for all eighty-eight homes, totalling $139,626,067; The Real Deal reported on 6 October 2022 that the developers had recently closed on the remaining condos. The same outlet reported on 24 August 2021, citing sources, that the developers were spending “roughly $130 million” for all 88 units. The county total is about $9.6 million higher, and I have not found a source that explains the difference. What the record does show is that the last six deeds, a year later, account for $20,500,400 of the total.
Sixty-nine of the eighty-eight deeds closed inside nineteen days, between 9 and 27 August 2021, for $99,965,967. By 11 February 2022, eighty-two homes had been bought for $119,125,667, at a median of $883 per square foot and a median price of $1,504,550.
Then come six deeds dated 31 August 2022 — a little over a year after the mass close ended on 27 August 2021.
| Unit | Size | Price, 31 Aug 2022 | $/sq ft |
|---|---|---|---|
| 12A | 3,271 sq ft | $5,907,000 | $1,806 |
| 15C | 1,967 sq ft | $4,048,000 | $2,058 |
| 11D | 1,956 sq ft | $3,700,400 | $1,892 |
| 8F | 1,350 sq ft | $2,519,200 | $1,866 |
| 4C | 1,605 sq ft | $2,414,900 | $1,505 |
| 12G | 547 sq ft | $1,910,900 | $3,493 |
| Six homes | $20,500,400 | median $1,879 | |
The median of the six is $1,879 per square foot. The median of the other 82 deeds is $883.
You can object that those are different apartments, and normally you would be right. Here you are not, because Carlton Terrace repeated its floorplates and I can hold size constant. Five of the six had identical-sized neighbours who signed in August 2021 (unit 12A, at 3,271 square feet, is the only apartment of that size in the record):
| Floorplate | Median $/sq ft, Aug 2021 | 31 Aug 2022 | Difference |
|---|---|---|---|
| 1,967 sq ft (n=5 in 2021) | $851 | $2,058 | +141.8% |
| 547 sq ft (n=9) | $1,463 | $3,493 | +138.9% |
| 1,956 sq ft (n=9) | $835 | $1,892 | +126.6% |
| 1,350 sq ft (n=9) | $935 | $1,866 | +99.7% |
| 1,605 sq ft (n=3) | $771 | $1,505 | +95.2% |
Same building, same floorplate, same square footage. Between 95% and 142% more per foot, on deeds dated about twelve months later. No mix argument survives that table, which is exactly why I built it that way.
The clearest single case is unit 12G. Five hundred and forty-seven square feet — the county records it as a zero-bedroom, one-bath apartment in a 1956 building. It sold for $1,910,900, or $3,493 per square foot. Nine identical 547-square-foot apartments had signed a year earlier at a median of $1,463. The county does not record what the buyer was paying for, and I have not found a source that says.
I want to be careful about what this does and does not establish. The county records deeds, dates and amounts. It does not record why anyone signed when they did, and I am not going to invent a motive for six people. Commercial Observer reported on 7 April 2022, citing a source, that the developers then owned 90 percent of the units and were debating whether to terminate the condominium or sue the holdouts to force a sale; I use “holdouts” because that report does, and I have not found a source that says which route, if either, was taken. What the roll establishes is the dates, the prices and the arithmetic.
If you own in an older Miami-Dade building, the useful point is a narrow one: at Carlton Terrace, five of the six deeds dated 31 August 2022 were paid about 95% to 142% more per square foot than same-size apartments that closed in August 2021. I have not found a source that says why, and one building is not a rule for other buyouts.
The residences
Homes run from roughly 3,300 to 12,600 square feet (developer’s website), with no more than three residences per floor; the developer describes them as feeling like independent single-family homes. Each has private-elevator entry and a two-car private garage.
Living space

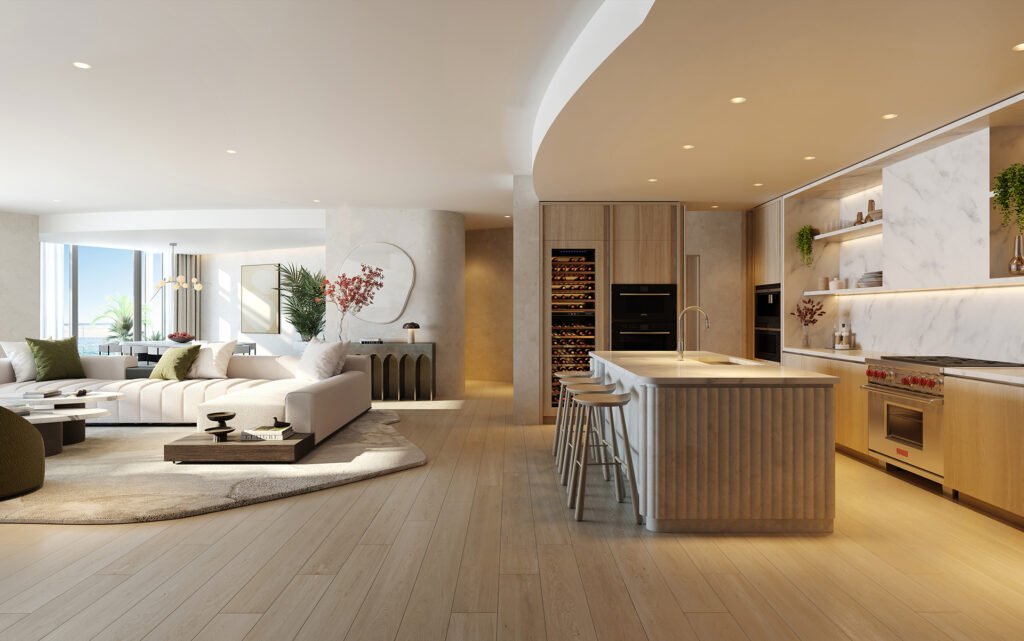
Kitchens
The developer describes chef’s kitchens in several packages, each with custom millwork, a fluted island and an integrated Sub-Zero and Wolf appliance suite; the specification also lists a full-height wine cellar and Dornbracht fixtures (developer’s website).
Bedrooms and bathrooms
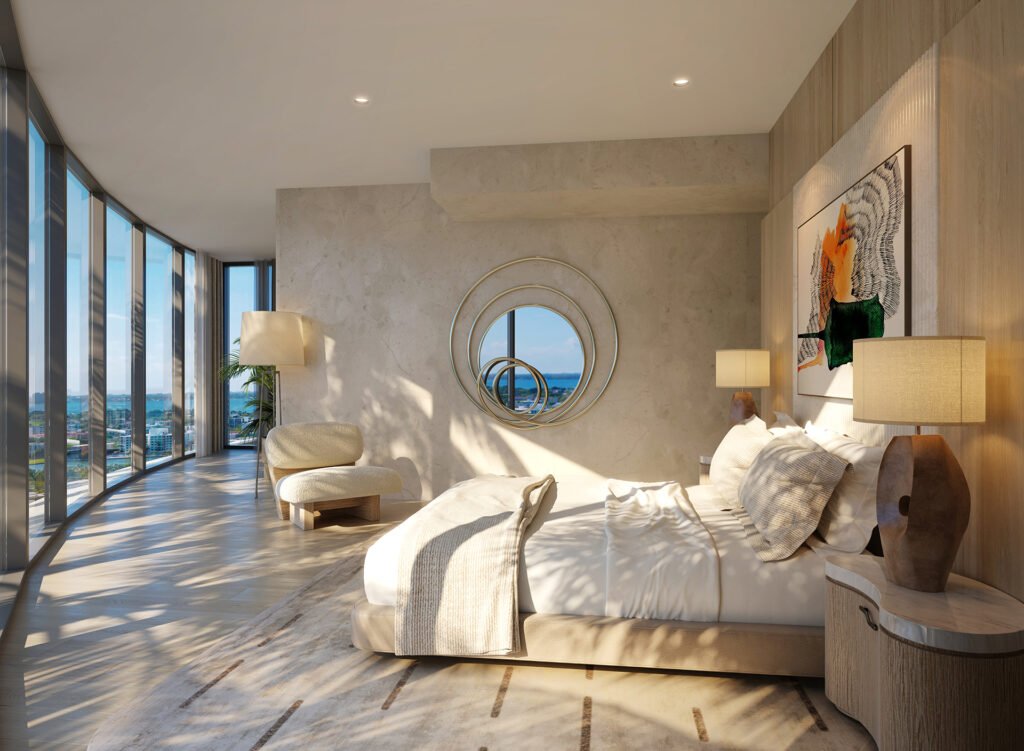
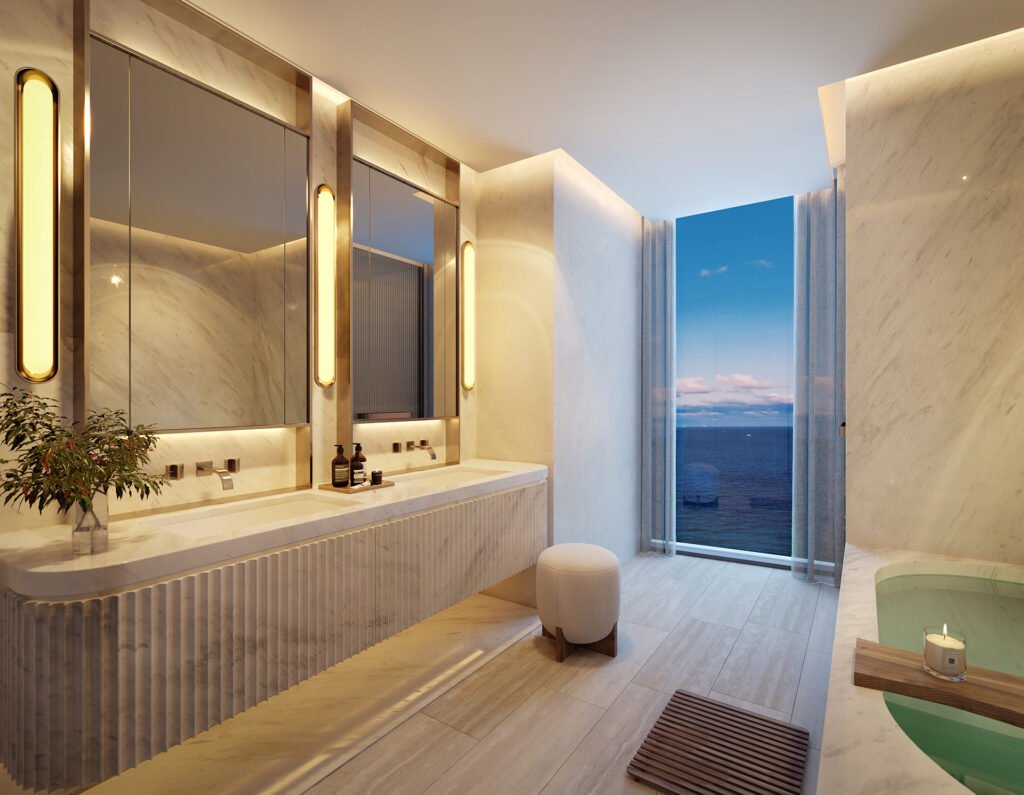
The developer lists 10-foot floor-to-ceiling windows, a fully finished wardrobe in every bedroom, and a primary bathroom with travertine flooring and walls, a marble slab countertop and a stone-clad bathtub (developer’s website).
What the ground is worth now
The parcel carries no recorded sale of its own in the county record; the deeds sit on the 88 retired unit folios. What it carries is an assessment, and the trajectory is worth seeing:
| Tax year | County assessed value |
|---|---|
| 2024 | $68,376,000 |
| 2025 | $75,213,600 |
| 2026 | $82,734,960 |
The land alone is assessed at $82,734,960 for 2026, up 21.0% in two years, with nothing standing on it. Against $139,626,067 in recorded unit deeds and a $424,000,000 construction loan, that is a rough sense of the capital in the ground before a single residence closes.
The parcel’s zoning classification on the roll reads HOTELS & MOTELS – GENERAL. I have not found a source that explains that label; it is the county’s classification, not a description of what is being built, and it will look odd to anyone who pulls the folio.
Terraces and views
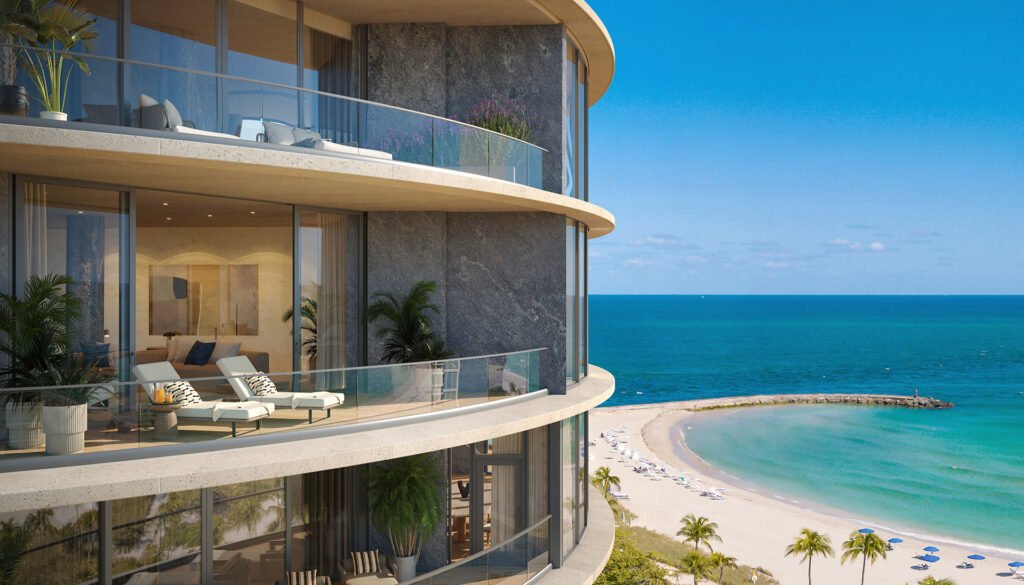
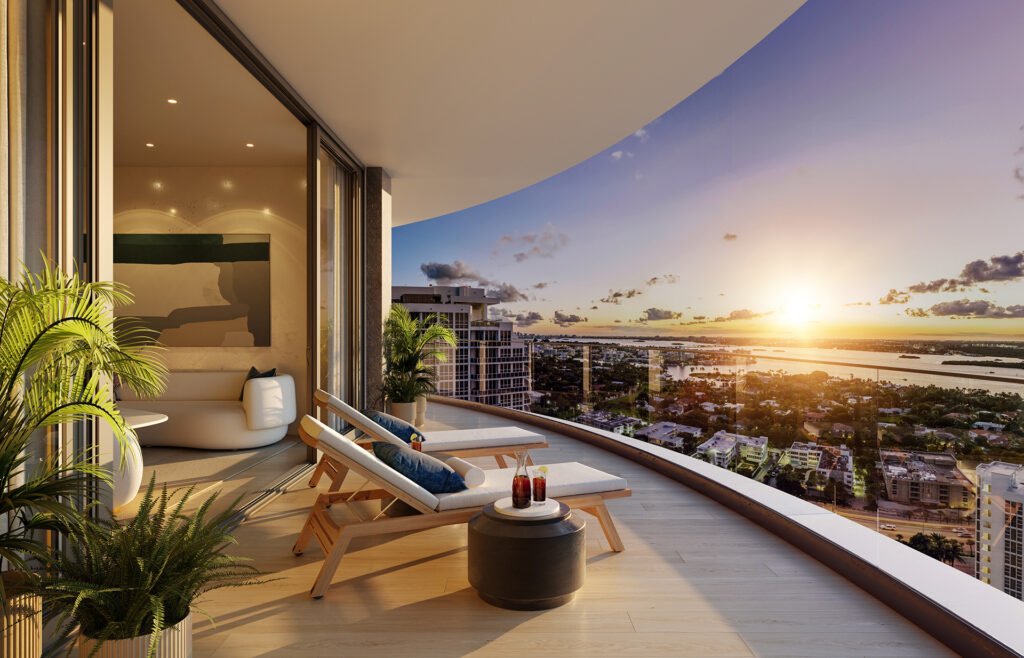
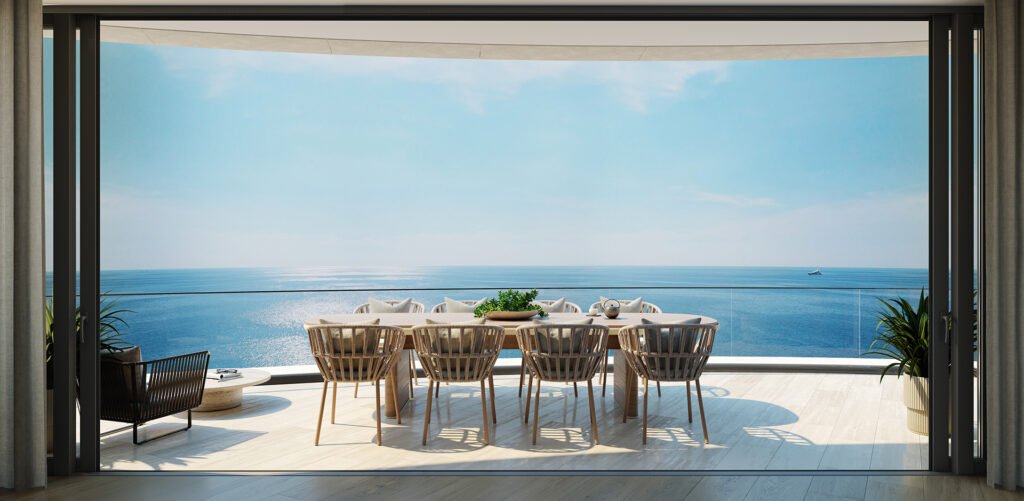
The developer lists terraces up to 12 feet deep with direct views of the Atlantic Ocean and Biscayne Bay (developer’s website). Its legal page adds that no water view or other specific view is guaranteed and that views vary by unit. The images below are the developer’s conceptual renderings.

The developer record, stated as record
I search for litigation on the building and its developers before I write any building page, and I publish what I find whether or not it is convenient. As of 24 September 2026, in the sources I searched (trade press and the federal docket on CourtListener), I found one court case concerning this building, and it is closed.
Bellini Condominium Association v. Village of Bal Harbour. In July 2023 the neighbouring Bellini condominium association sued the Village of Bal Harbour in the U.S. District Court for the Southern District of Florida (No. 1:23-cv-22703). It alleged that the medical-office use in the approved project was not permitted under the Village Code and that the approval, including its underground parking, violated federal floodplain-management rules. The developer’s entity, Carlton Terrace Owner LLC, intervened as a defendant. The association had already lost its objection at the Architectural Review Board on 6 October 2022 and, per the court’s order, on appeal to the Village Council. On 25 January 2024 the court dismissed the amended complaint without prejudice for lack of jurisdiction and standing and entered final judgment for the Village and the developer’s entity. The court did not decide the merits, and the docket I read lists no appeal.
Two Roads Development, one of the three developers here, has also been a party to litigation on another project. This is background, not a finding about Rivage.
Edition Residences, Miami. In April 2026, three buyers sued Two Roads Development in Miami-Dade Circuit Court over five units at 2121 North Bayshore Drive, seeking the return of approximately $2,500,000 in deposits (The Real Deal, 14 May 2026). Their contracts were signed in spring 2023 against an expected summer 2028 completion, and they allege anticipatory breach: that it had become “impossible for the developer to substantially complete construction…by approximately June 20, 2028”. Two Roads rejects the claim. Two Roads’ managing partner said the contracts are “clear on this issue”, that the claims are “without merit” and that he expects resolution by summary judgment, adding that the firm has “worked directly with many purchasers on a case-by-case basis”. Nothing had been adjudicated as of that report, and I have not found a source on the status of the buyers’ suit since.
Biscayne 21. On 10 July 2025 a Florida appeals court sided with condominium owners against Two Roads in a dispute tied to the redevelopment of that site — the same site the Edition project occupies (The Real Deal, 10 July 2025). The Real Deal reported on 3 September 2026 that the holdout owners had settled with Two Roads earlier that week.
What I take from it, plainly: the Edition and Biscayne 21 matters concern a different building. Both are about what happens between a buyer or an owner and a developer when a redevelopment does not go to plan, which is why I mention them to anyone weighing a deposit on a developer’s project. For Rivage, the sources I read show a $424 million construction loan announced on 22 November 2024 (PROFILEmiami) and a site under construction since September 2024; I have not found a public statement of construction progress, so ask the developer for the current schedule. Read the delay and default provisions in your own contract anyway.
Amenities and the pool deck
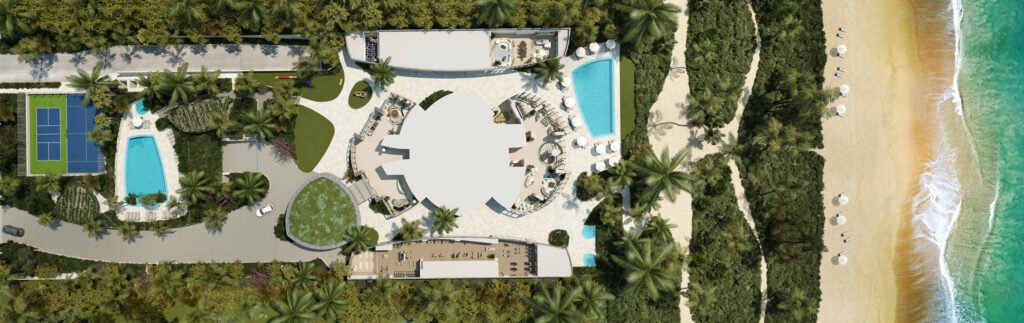
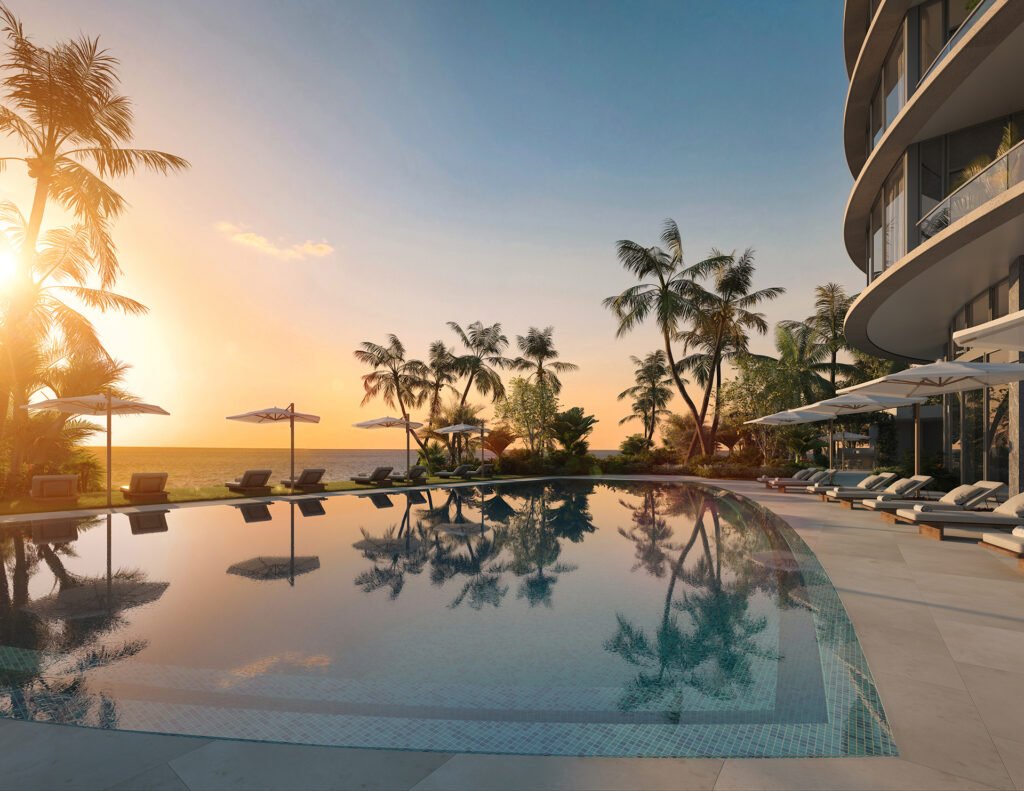
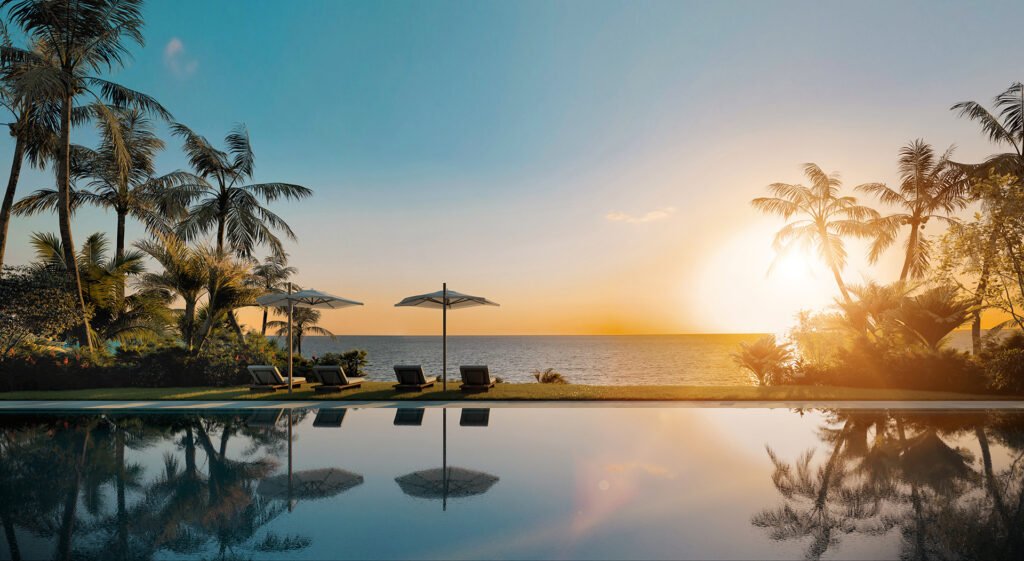
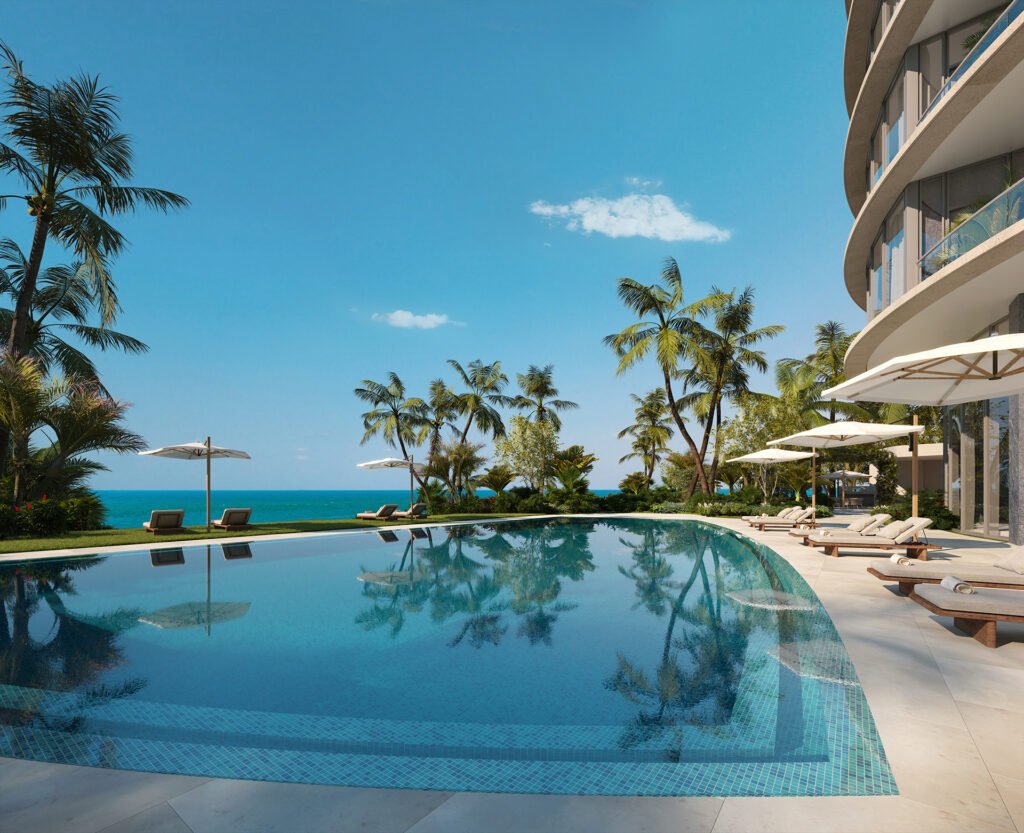
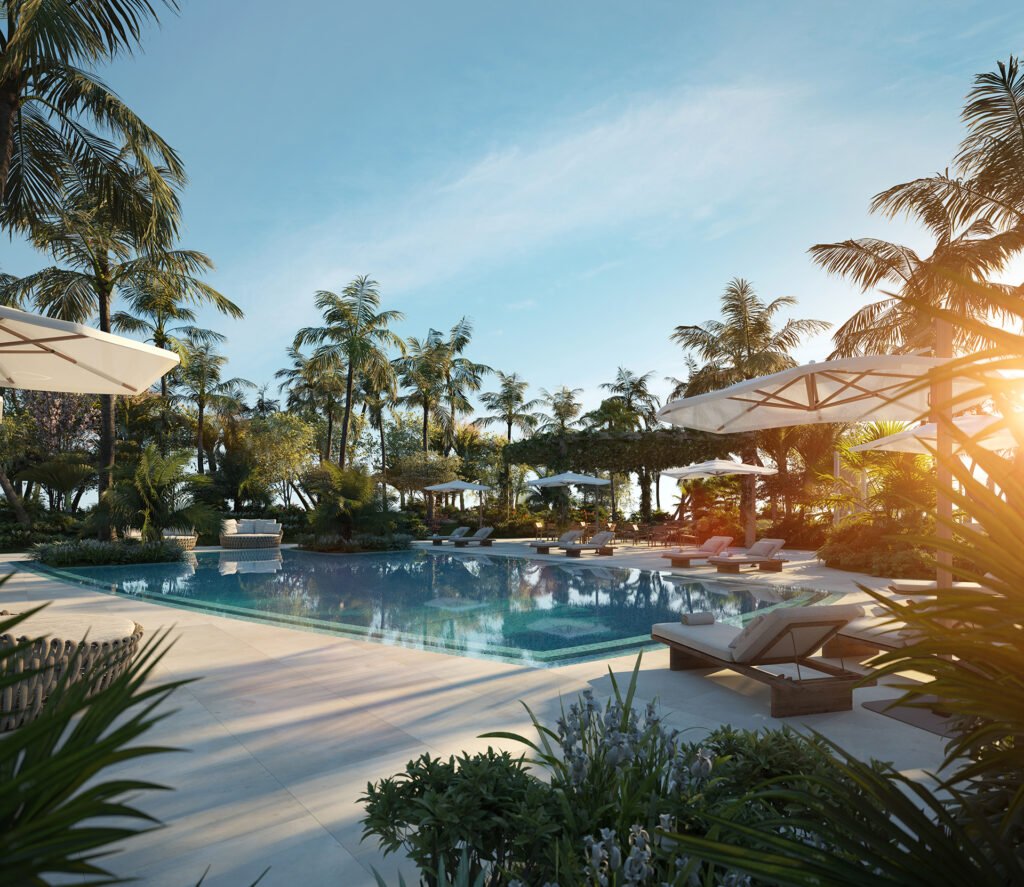
More than 25,000 square feet of amenity space, including a spa, a fitness pavilion, two pools, a private beach club, and pickleball and padel courts (developer’s website; full list below).
Pools and deck
What I would verify before signing here
The outside delivery date and what happens if it passes. 2027 is the expectation, not a promise. Find the outside date in your contract, find your remedy if it is missed, and find what notice you are owed. The Edition buyers’ suit reported above is an example of why this paragraph exists.
Where your deposit sits. At these prices the deposit is a very large number. Ask which portions are held in escrow and which may be released to fund construction, and where the offering documents say so.
What the price actually includes at roughly 3,300 to 12,600 square feet. Ask what is finished, what is a developer allowance and what is your cost. On homes this large the finishing budget is not a rounding error.
The reserve and budget assumptions for a brand-new oceanfront building. Fifty-six homes carry the whole running cost of a 25,000-square-foot amenity programme that includes a spa, two pools and oceanfront dining (developer’s website). Ask for the projected operating budget and the reserve schedule, and ask what the developer’s guarantee period covers and when it ends.
Who this suits. A buyer who wants very large single-floor oceanfront living, who can wait until 2027, and who is buying to hold. The developer’s website calls this the last beachfront property to be developed in Bal Harbour, and the developers describe Rivage as the first new ultra-luxury condo tower in the village in more than a decade (PROFILEmiami, 22 November 2024); what the county record adds is what it took to assemble the site — 88 homes bought out first. Who it suits badly: anyone needing occupancy sooner, anyone counting on a pre-completion resale, and anyone who has not read the budget. And if you own in an older Bal Harbour or Surfside building, the Carlton Terrace record above shows what one such deal looks like in the county record, including what the last six deeds were paid.
Sport, spa and social
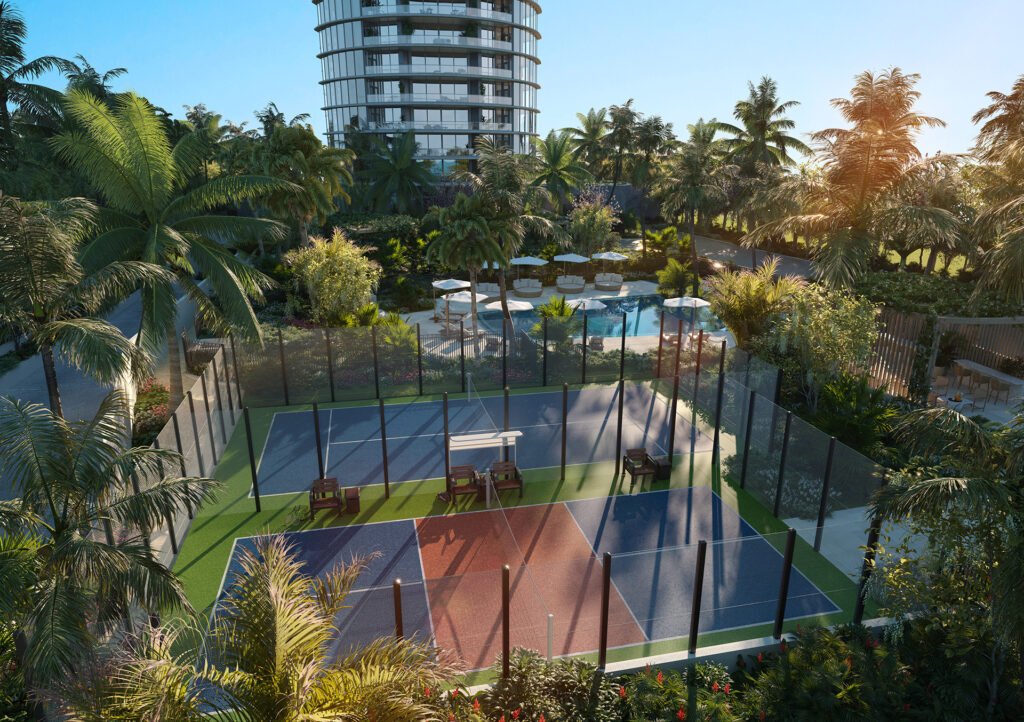
Racquet sports
The developer lists pickleball and padel courts among the amenities, next to the Sunset Pool (developer’s website); one of its renderings is captioned “Tennis & Padel Court”, and I have not found a source that lists tennis in the amenity programme itself.

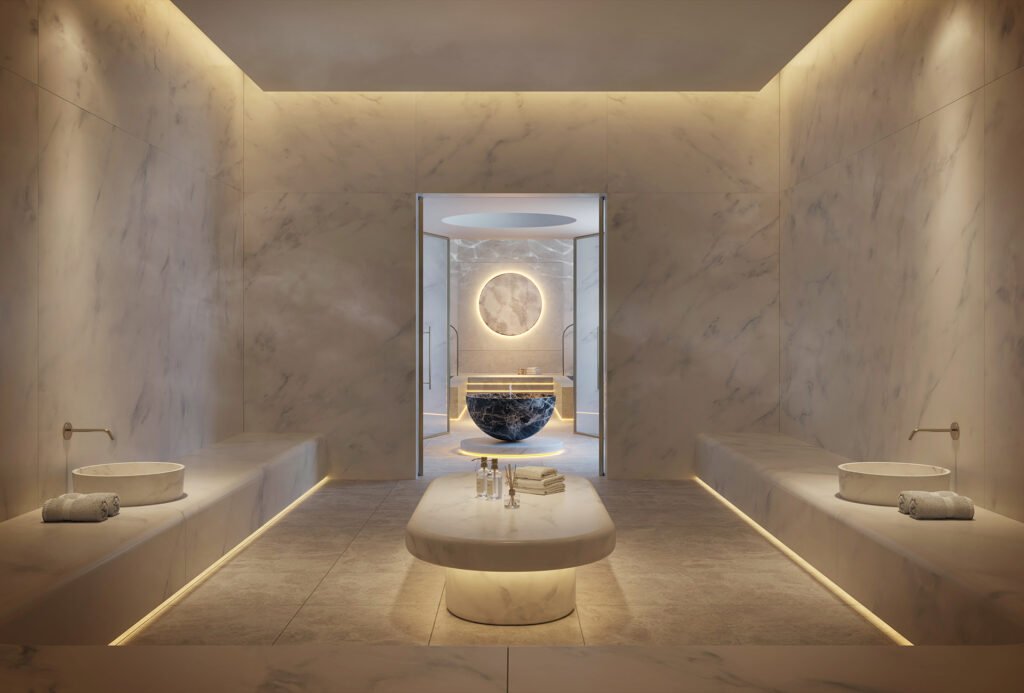
Wellness
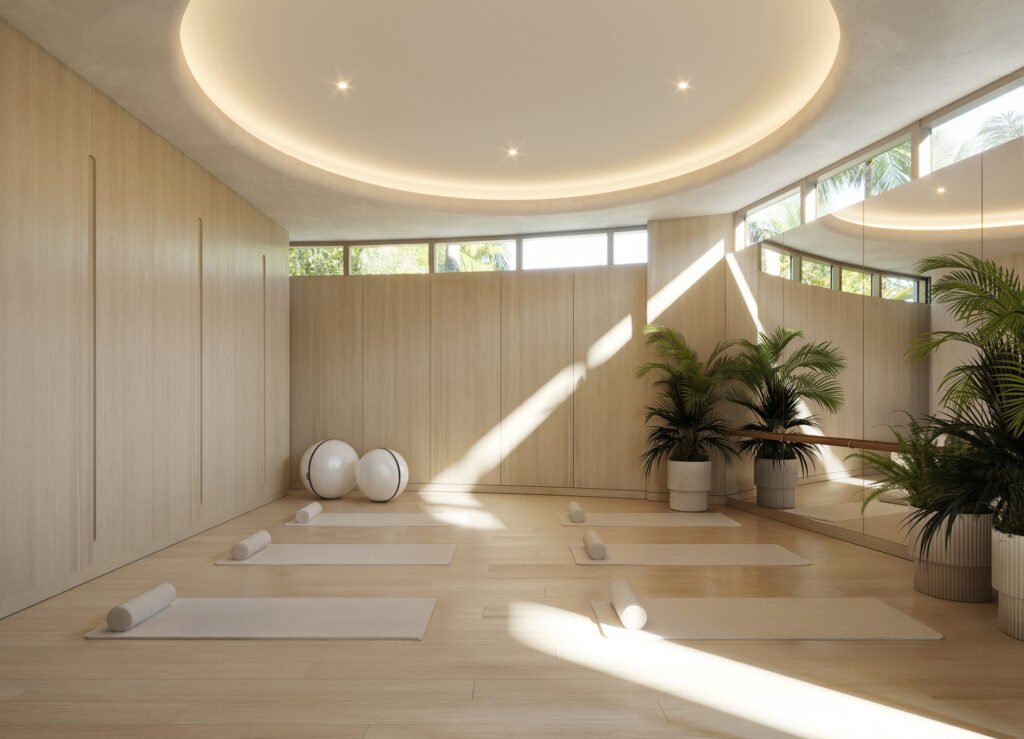
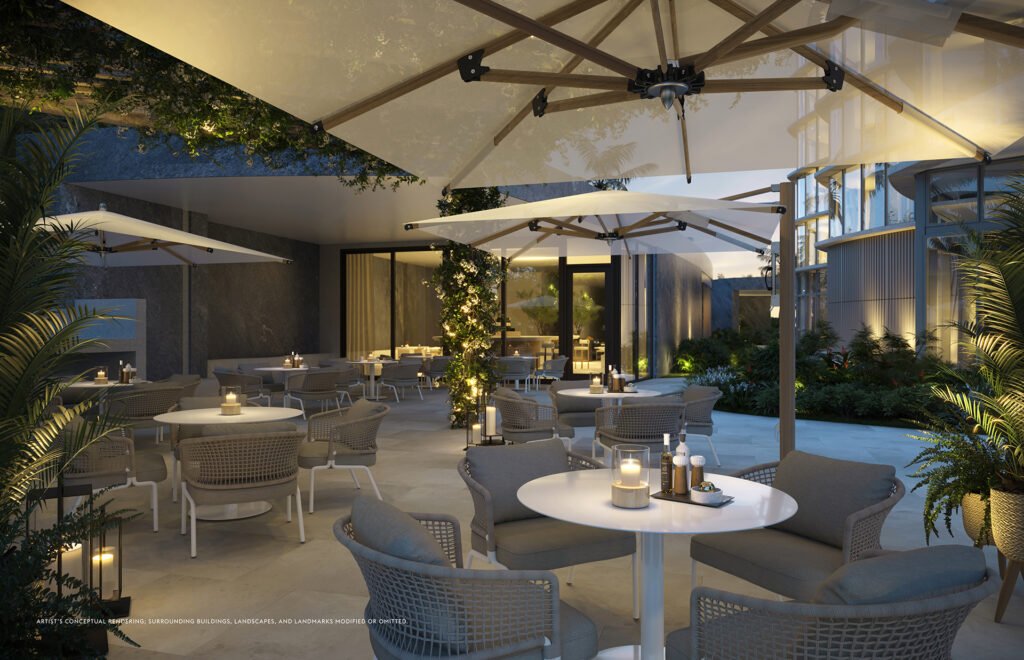
Social
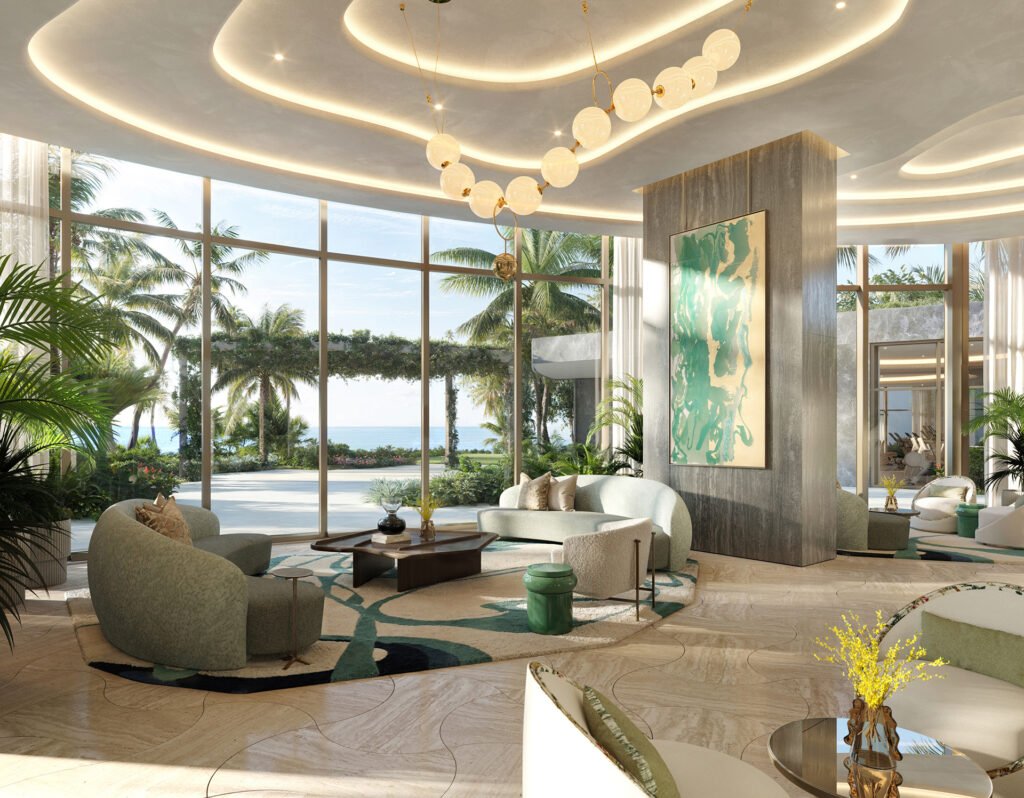
In the research: Miami Pre-Construction Condos: The Complete 2026–2031 Pipeline Guide
Already bought at Rivage Bal Harbour?
If you signed a pre-construction contract here, this part of the page is for you: what you can do with your contract, and how to get the record as it changes.
Your three options
- Close and keep it. Live in it, or rent it out within the condominium’s rental rules.
- Assign your contract before closing. A new buyer takes over your contract. Whether that is allowed, and at what fee, depends on your contract’s assignment clause and usually on the developer’s written consent.
- Close, then resell. After closing it is an ordinary resale, priced against what similar homes have actually recorded.
What I will send you
Tell me your unit. I will send you the project’s status from the public filings as it changes, the first recorded sales here when they land, and a straight read on whether to hold, assign or sell.
Two free things for buyers here
Rivage Bal Harbour — Frequently Asked Questions
I bought pre-construction at Rivage Bal Harbour. Can I sell before or at delivery?
It depends on your purchase agreement. Before closing, selling usually means assigning your contract to a new buyer, which developers often allow only with their written consent and sometimes for a fee, so read the assignment clause first. After closing it is an ordinary resale, priced against what similar homes in the building and nearby have actually closed for. If you bought at Rivage Bal Harbour and want to know what your unit could sell for at delivery, message Josh Stein on WhatsApp at (305) 695-8257.
What was on the Rivage Bal Harbour site before?
Carlton Terrace, a 15-story, 88-unit condominium completed in 1956, its declaration recorded at OR 10053-1083. It was bought out between 2021 and 2022 and removed. The county still records the land as "FKA CARLTON TERRACE CONDO" in the parcel’s legal description.
How much did the Carlton Terrace buyout actually cost?
The county record shows $139,626,067 in qualified deeds across all 88 homes between May 2021 and August 2022. The Real Deal reported in August 2021, citing sources, that the developers were spending roughly $130 million for all 88 units; I have not found a source that explains the difference of about $9.6 million.
Did the Carlton Terrace holdouts do better?
Substantially. The six deeds dated 31 August 2022 total $20,500,400 at a median $1,879 per square foot, against a median $883 for the other 82 homes (deeds dated 17 May 2021 to 11 February 2022). Comparing identical floorplates, five of the six were paid between 95.2% and 141.8% more per square foot than neighbours in the same-sized apartments who signed in August 2021; the sixth has no same-size comparison.
How many units does Rivage Bal Harbour have?
56 residences in a single oceanfront tower (25 stories per the developer's website, 24 per the architect), from roughly 3,300 to 12,600 square feet, with more than 25,000 square feet of amenities. Eighty-eight homes stood here before.
When will Rivage Bal Harbour be completed?
Delivery is expected in 2027 (PROFILEmiami, 22 November 2024; Robb Report, 3 August 2026). Construction began in September 2024 and a $424,000,000 construction loan was announced in November 2024. The Architectural Review Board approved the project in October 2022 and sales launched in January 2023. As with any purchase from a developer before completion, the date that binds anyone is the outside date in your own contract.
Is there any litigation concerning Rivage?
I found one court case concerning this building, and it is closed: in 2023 the neighbouring Bellini condominium association sued the Village of Bal Harbour over the project's approval, the developer's entity intervened, and on 25 January 2024 the federal court dismissed the complaint without prejudice for lack of jurisdiction and standing, without deciding the merits. Separately, Two Roads Development, one of three developers here, has been a party to litigation on another project: buyers at Edition Residences sued in 2026 over roughly $2,500,000 of deposits, a claim Two Roads calls "without merit", and the Biscayne 21 owners, who won an appeals ruling on 10 July 2025, settled with Two Roads in early September 2026 according to The Real Deal. Neither of those concerns Rivage.
What is the land under Rivage worth?
The Property Appraiser assessed the 111,000 square foot parcel at $82,734,960 for 2026, up from $75,213,600 in 2025 and $68,376,000 in 2024 - a 21.0% rise in two years on land with nothing standing on it.
Floor plans
Every residence layout at Rivage Bal Harbour, from the developer’s own drawings. Tap any plan to open it full size. Dimensions are approximate and should be checked against the recorded declaration before you sign anything.
Sources and further reading
- Miami-Dade County Property Appraiser — Property Search (folio 12-2226-001-0150: owner of record Carlton Terrace Owner LLC, vacant land, 111,000 sq ft, assessed $68,376,000 in 2024, $75,213,600 in 2025 and $82,734,960 in 2026, no recorded sale; and the 88 retired Carlton Terrace unit folios, 12-2226-024-0010 to -0880, sale histories pulled 24 September 2026)miamidadepa.gov
- Rivage Bal Harbour — official developer website, Vision, Residences, Amenities, Dining, Wellness, Services, Team and Legal pages, read 24 September 2026 (Now Under Construction banner; 25 stories, 2.67 acres, 56 homes, about 3,300 to 12,600 sq ft; no more than three residences per floor; two-story lobby; amenity and service lists; sales by Douglas Elliman Development Marketing; developer entity Carlton Terrace Owner LLC)rivagebalharbour.com
- Florida YIMBY, 24 November 2024 — “Developers Secure Construction Loan for ‘Rivage Residences’ at 10245 Collins Ave., Bal Harbour” (56 condos, 24 stories, launch prices from $8 million, unsold homes from $10 million, $424 million loan, 2.55-acre site, completion 2027, general contractor named as Miami Coastal Construction)floridayimby.com
- PROFILEmiami, 23 September 2024 — “Construction Begins on Ultra-Luxury Rivage Bal Harbour Condominium Development” (56 residences, completion 2027, construction managed by Coastal Construction Group)profilemiami.com
- PROFILEmiami, 22 November 2024 — “Related Group, Rockpoint and Two Roads Development Secure $424 Million Construction Loan For Rivage Residences Bay Harbour” (loan from TYKO Capital, more than $100 million of sales in 60 days, delivery expected 2027)profilemiami.com
- PROFILEmiami, 31 July 2026 — “Wellness and Longevity-Inspired Crown Jewel Penthouse at Rivage Bal Harbour Revealed For $75 Million” (final penthouse at $75 million; 25-story, 56-residence tower)profilemiami.com
- Robb Report, 3 August 2026 — “This $75 Million Miami Beach Triplex Penthouse Wants to Help You Live Longer” (upper penthouse on the market at $75 million; earlier $150 million residence separated into three penthouses, the other two sold; completion 2027)robbreport.com
- Robb Report, 31 July 2025 — “A $150M Mega-Penthouse at Rivage Is Bal Harbour’s Priciest Listing” ($150 million triplex penthouse listed, combining two of the original penthouses)robbreport.com
- The Real Deal, 18 January 2023 — “Related, Two Roads Launch Sales of Rivage Bal Harbour” (sales launch; 24-story, 61-unit design then; about $8 million to over $65 million; about $4,000 per sq ft; 2.7 acres)therealdeal.com
- The Real Deal, 6 October 2022 — “Related-led team wins approval for oceanfront Bal Harbour tower” (Architectural Review Board unanimous vote; neighbours’ objections; remaining Carlton Terrace condos closed in September 2022)therealdeal.com
- The Real Deal, 24 August 2021 — “Related and Two Roads to pay about $130M for the oceanfront Carlton Terrace condo building in Bal Harbour” (roughly $130 million for all 88 units, according to sources; 15-story building from 1956)therealdeal.com
- Commercial Observer, 7 April 2022 — “Rockpoint Group Joins Bal Harbour Condo Project, Lands $80M Acquisition Loan” (joint venture owned 90 percent of the units; firms debating terminating the condominium or suing the holdouts, per a source)commercialobserver.com
- Skidmore, Owings & Merrill — Rivage Bal Harbour project page, undated, read 24 September 2026 (24 stories, 275 feet, 116,244 sq ft site, curved floor plates; the page still lists 61 units and a 2026 completion)som.com
- U.S. District Court, Southern District of Florida — Bellini Condominium Association, Inc. v. Village of Bal Harbour, No. 1:23-cv-22703, order on motions to dismiss, 25 January 2024, via CourtListener (approval challenge; developer entity intervened; dismissed without prejudice for lack of jurisdiction and standing)courtlistener.com
- CourtListener — docket for Bellini Condominium Association, Inc. v. Village of Bal Harbour, No. 1:23-cv-22703 (complaint filed 19 July 2023; final judgment for the Village and Carlton Terrace Owner LLC on 25 January 2024; no appeal listed; read 24 September 2026)courtlistener.com
- The Real Deal, 14 May 2026 — “Edition Residences condo buyers sue Two Roads over stalled project” (three buyers, five units, about $2.5 million of deposits; Two Roads calls the claims without merit)therealdeal.com
- The Real Deal, 10 July 2025 — “A win for holdouts: Appeals court sides with Biscayne 21 condo owners in battle with Two Roads” (Third District Court of Appeal ruling for the owners)therealdeal.com
- The Real Deal, 3 September 2026 — “Inside the long fight over Two Roads’ Biscayne 21 condo buyout” (holdout owners settled with Two Roads the week of 31 August 2026; demolition planned)therealdeal.com
Interested in buying at Rivage Bal Harbour?
Learn more about buying at Rivage Bal Harbour with Josh Stein.
Rivage Bal Harbour Amenities
Per the developer’s website, read 24 September 2026:
• Fully serviced resort-style beach club with water-sports equipment
• Sunrise and Sunset pools with poolside service
• Private dining room, breakfast bar, cocktail lounge and signature oceanfront dining
• Spa with sauna, hammam, treatment rooms and hot and cold plunge pools
• Fitness pavilion overlooking the Atlantic, with a yoga and Pilates studio
• Club Room with billiards table and wine vault
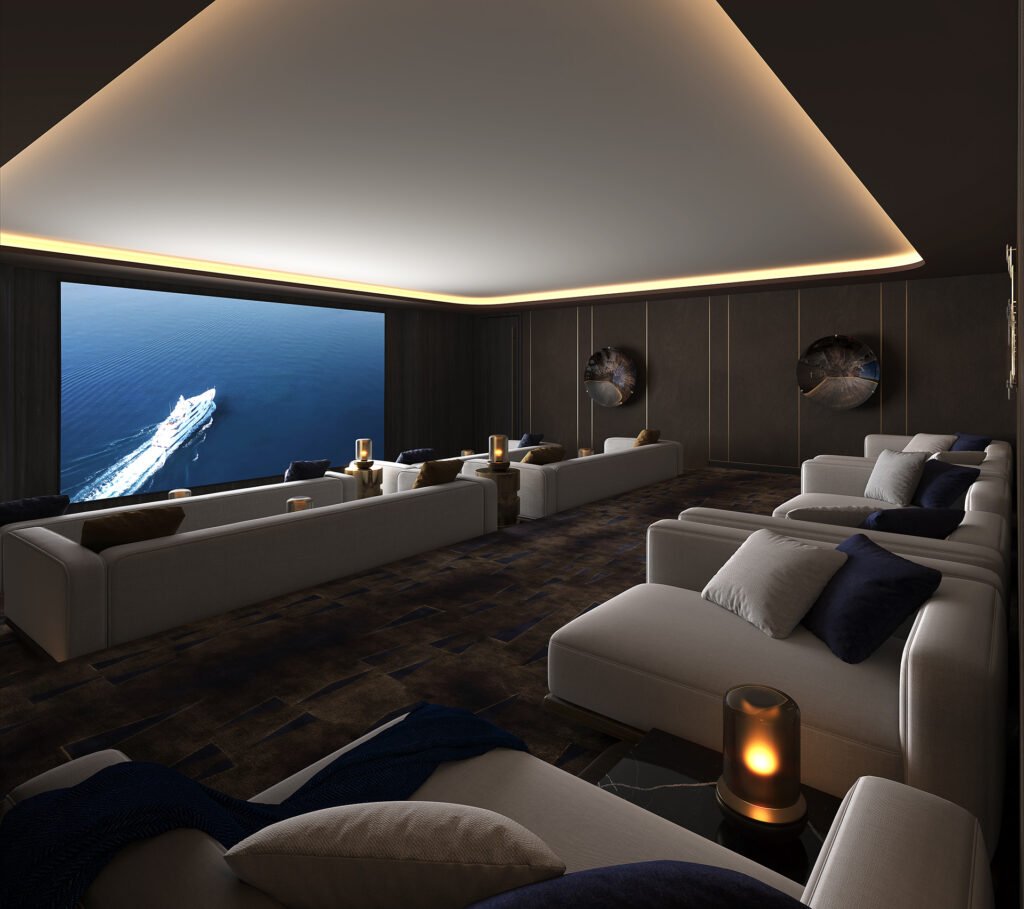
• Private screening room and virtual golf simulator with adjacent lounge
• Entertainment Pavilion with a multifunctional lounge, media room and meeting room
• Pickleball and padel courts, children’s playroom, dog park and other recreational spaces
• Oversized, temperature-controlled, enclosed two-car garage
• Bicycle storage
Services (developer’s website)
• Butler and concierge for in-residence services, including personal chef, shopping, medical concierge, housekeeping, laundry and dry-cleaning, maintenance, guest welcome, and deliveries and errands
• In-residence dining and catering from the signature on-site dining room
• 24-hour security and valet service
• Mailroom with secure package technology
• House car
• On-site general manager
Rivage Bal Harbour Prices
Sales launched in January 2023 at about $8 million and up, averaging about $4,000 per square foot, with a penthouse asking over $65 million (The Real Deal, 18 January 2023). Florida YIMBY reported on 24 November 2024 that the unsold homes started at $10 million. On 3 August 2026 Robb Report reported the upper penthouse on the market at $75 million, the earlier $150 million residence having been separated into three penthouses, two of them sold. I have not found a developer-published current price list; ask me for current availability.
I have sold South Florida property since 2002, more than $1 billion of it. Ask me for the recorded declaration, what has genuinely closed, or a straight answer on whether this building fits what you are after. Tell Josh which building. He’ll send what the filings show and let you know when it changes.Thinking about Rivage Bal Harbour?
Get this building’s public record before you put down a deposit